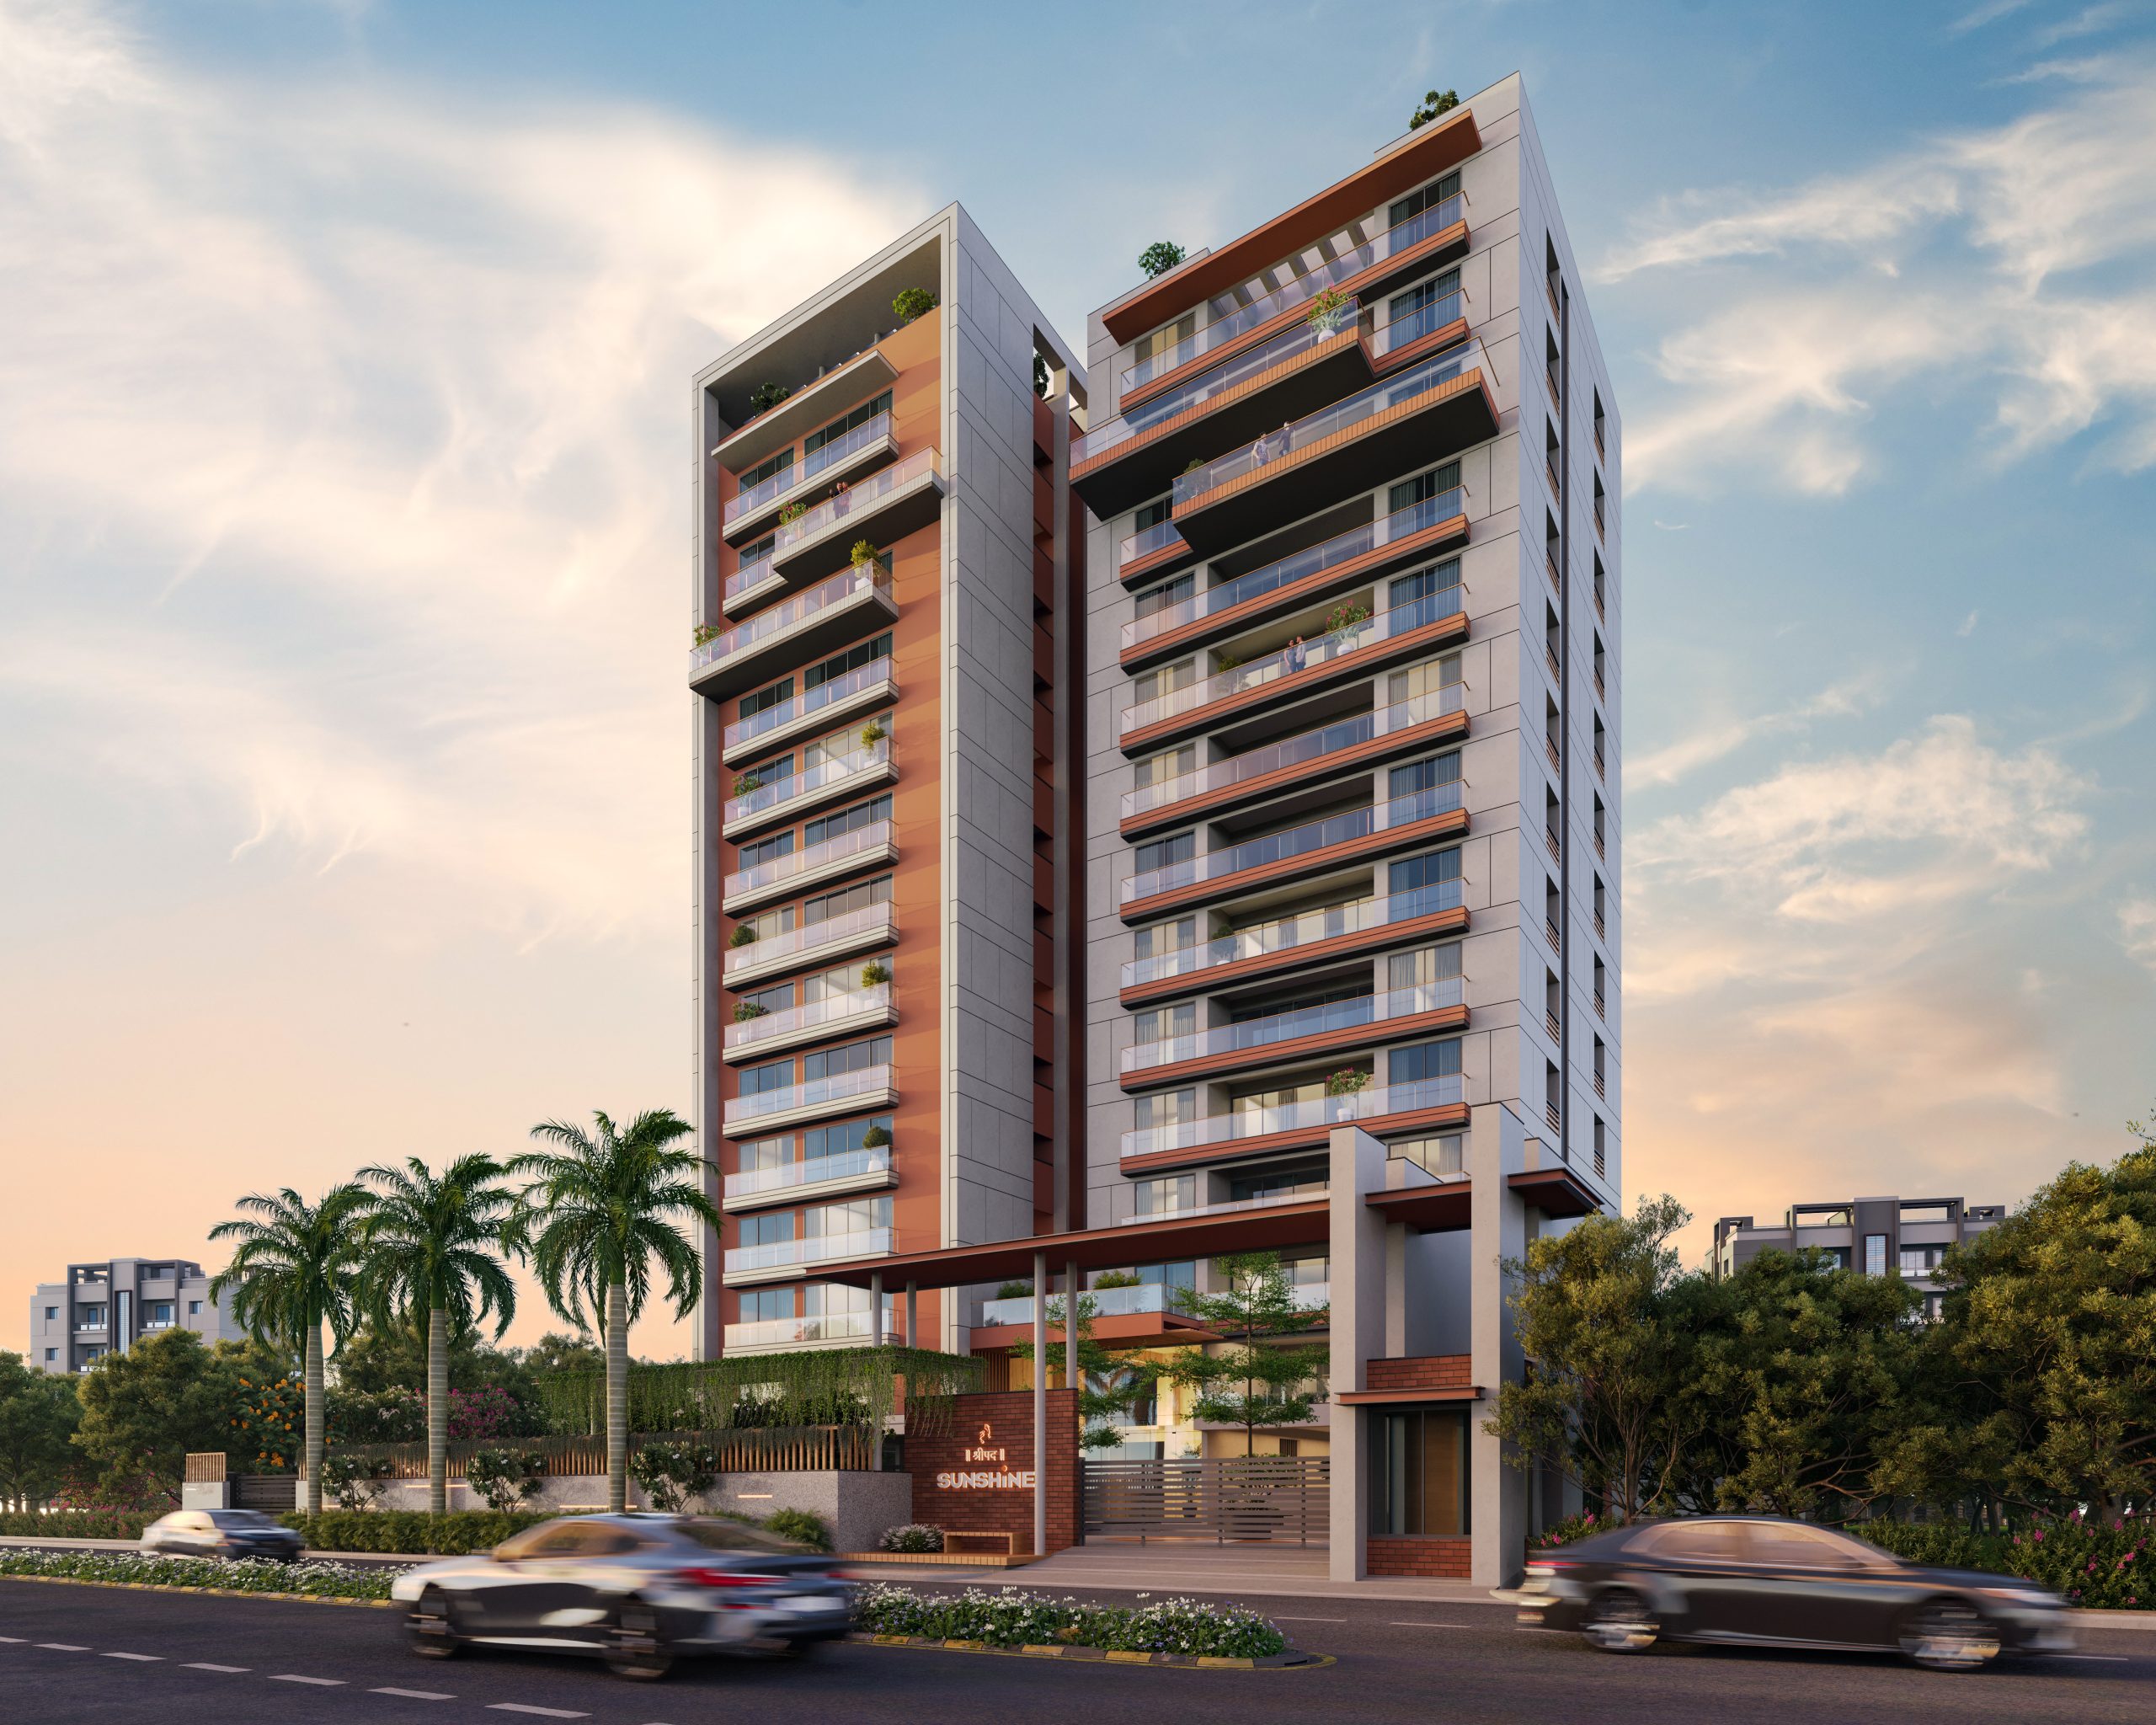
+91 83476 68000


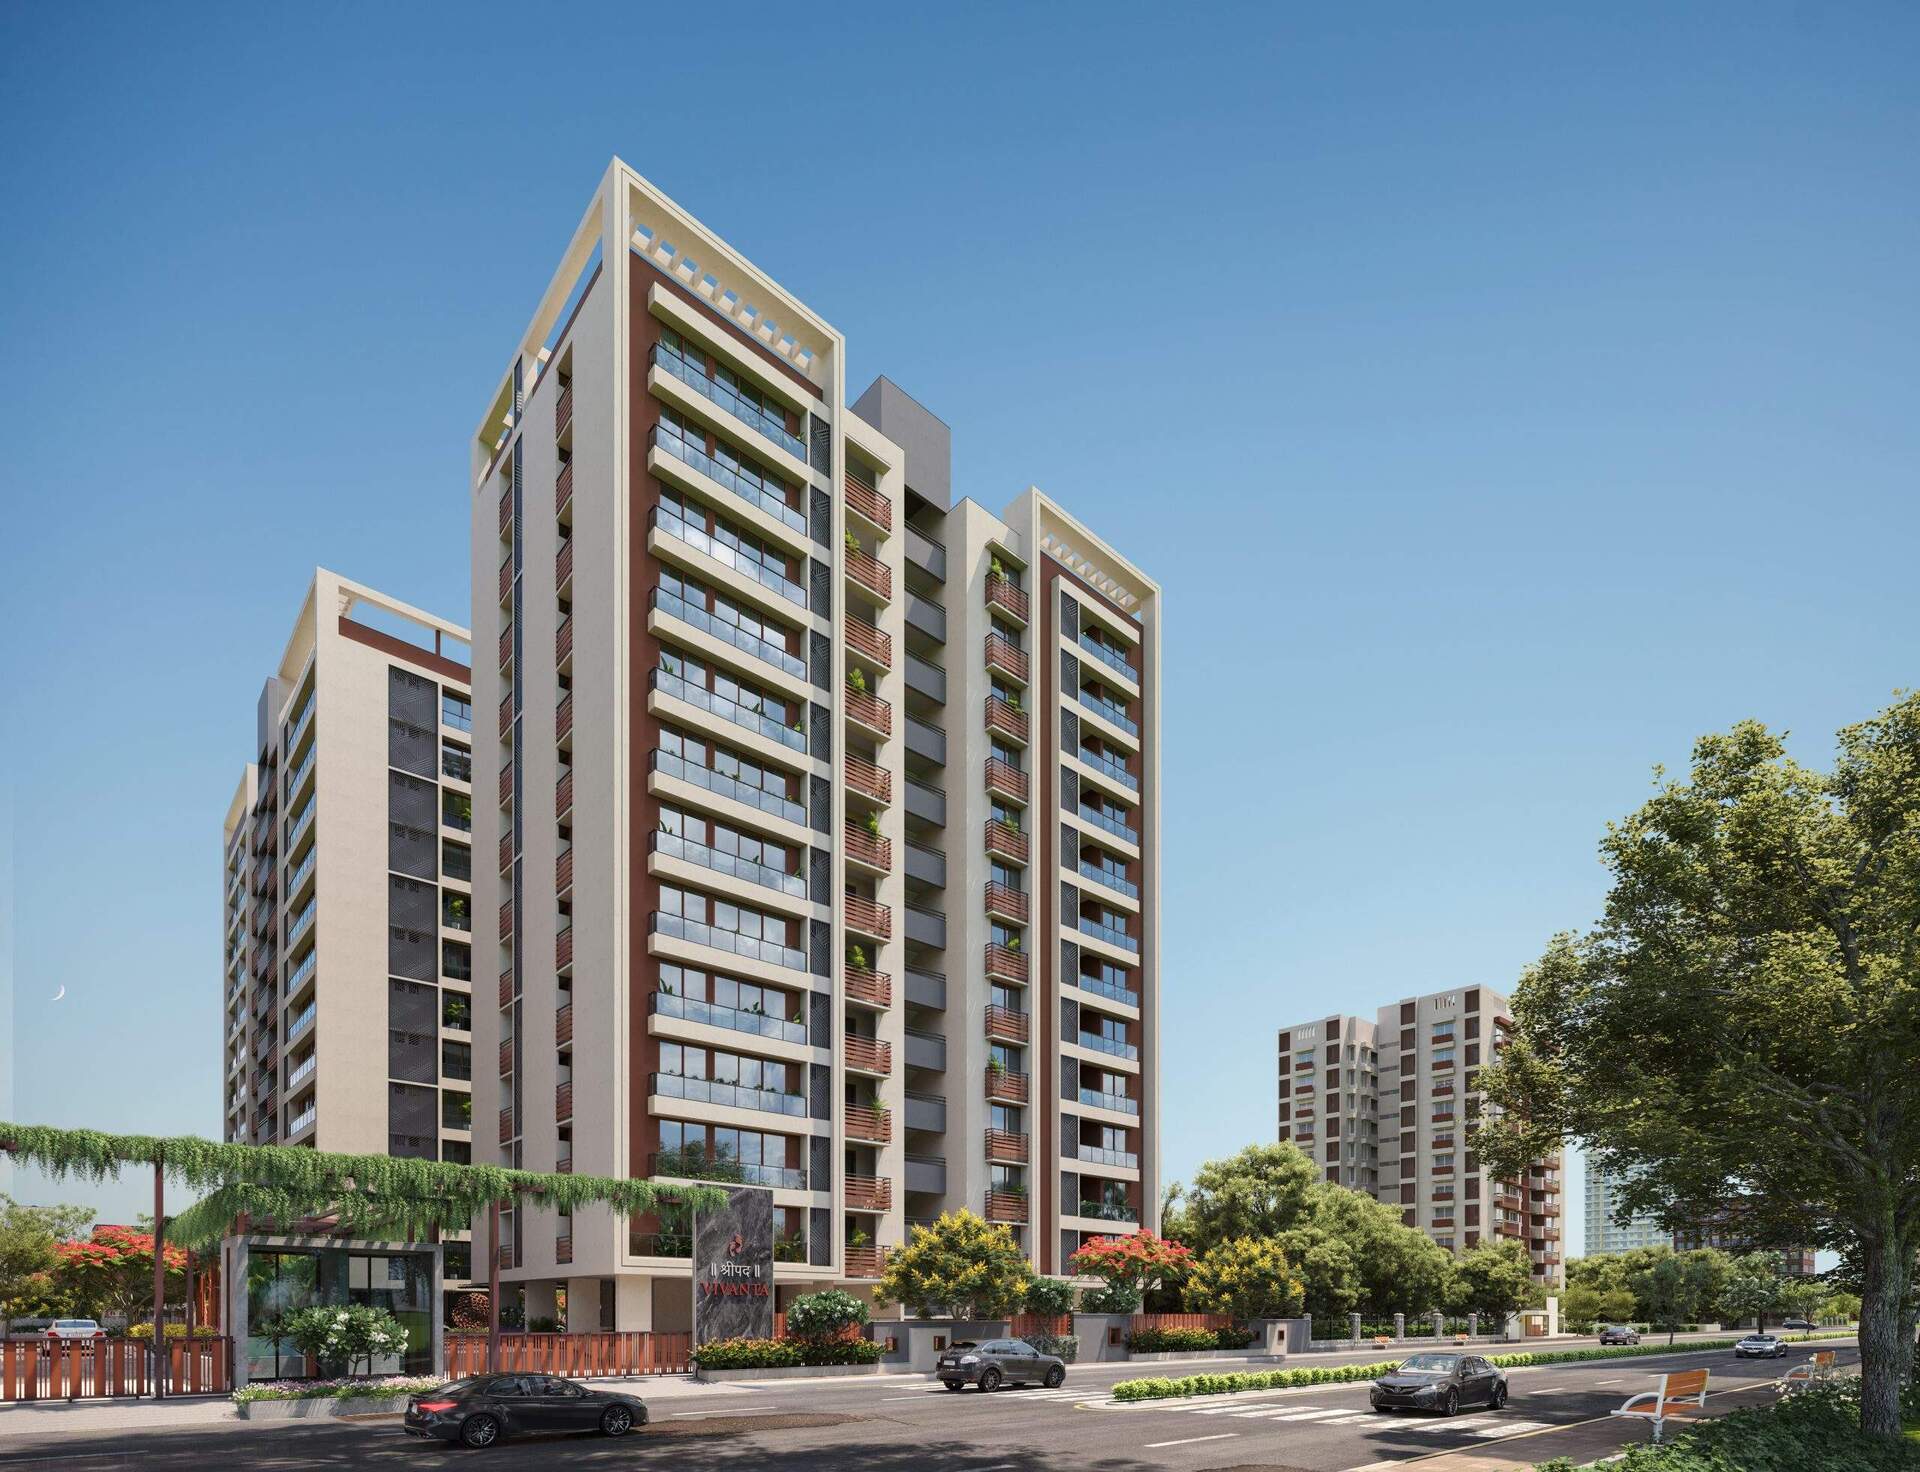
Shreepad Vivanta - Luxury 4 & 5 BHK Apartments in Pal, Surat

-
 Project type
4 & 5 BHK Apartments
-
 No. of buildings
02 Buildings
-
 Project Status
Ready Possession
-
 Project Area
2342.46 to 3106.38 Sq.ft.

-
Project type
4 & 5 BHK Apartments
-
No. of buildings
02 Buildings
-
Project Status
Ready Possession
-
Project Area
2342.46 to 3106.38 Sq.ft.
-
Project type
4 & 5 BHK Apartments
-
No. of buildings
02 Buildings
-
Project Status
Ready Possession
-
Project Area
2342.46 to 3106.38 Sq.ft.
Shreepad Vivanta
Welcome to Shreepad Vivanta – a premium residential project by Shreepad Group, Surat’s trusted name in real estate development. Thoughtfully designed for modern living, Shreepad Vivanta blends style, comfort, and convenience in every corner. Nestled in a prime location, this vibrant community is perfect for families looking for a refined urban lifestyle.
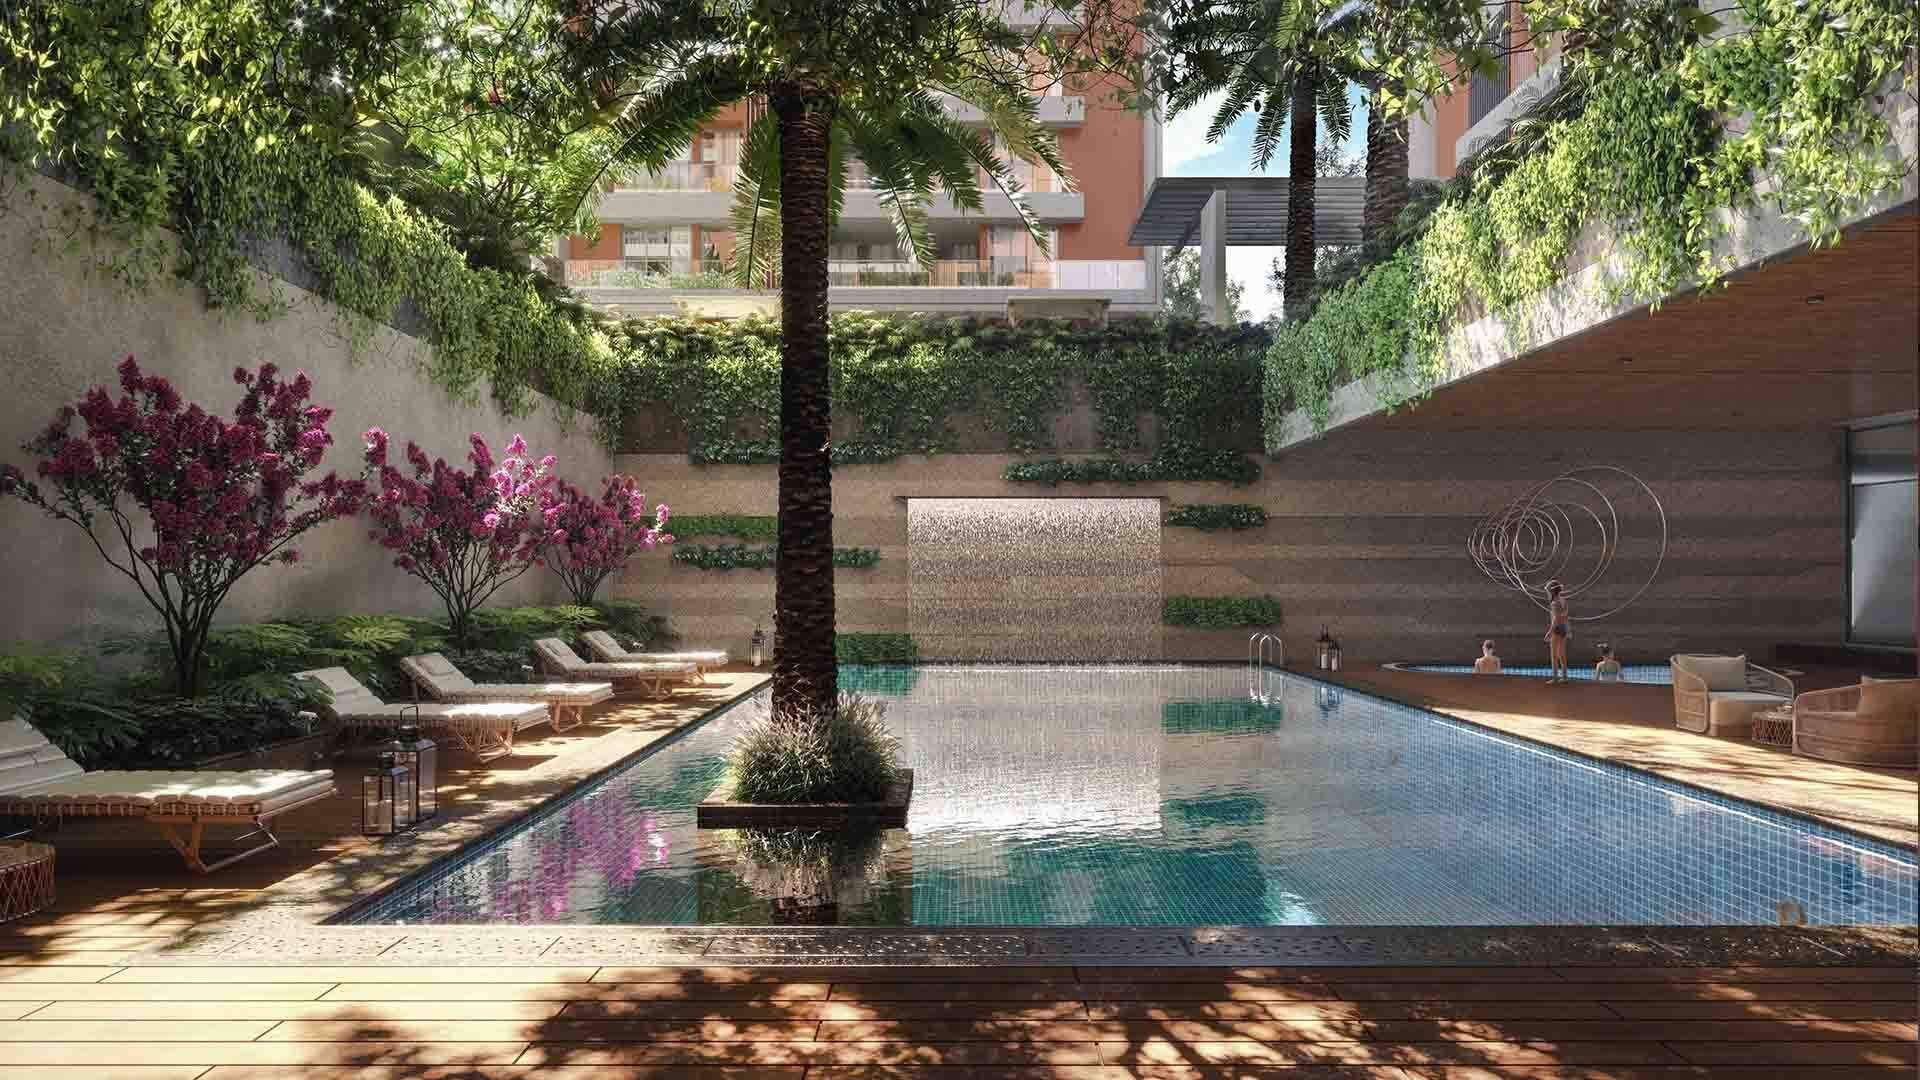
Experience a life of leisure with top-tier amenities including a spacious banquet hall, multi-purpose playing court, gazebo sitting, lush landscape garden, and an air-conditioned gym equipped with the latest machines. Solar panels, ample parking, and a serene lawn add to the sustainable and peaceful living experience at Shreepad Vivanta.
- Amenities :28+ Amenities
-
-
Our Associates :
- ARCHITECT : Array Design Services
- STRUCTURE : p-Delta Consultants
- LANDSCAPE : Pastel Green Creatives
- RAIVAT : Green Building Consultant
Location
Take a Closer Look


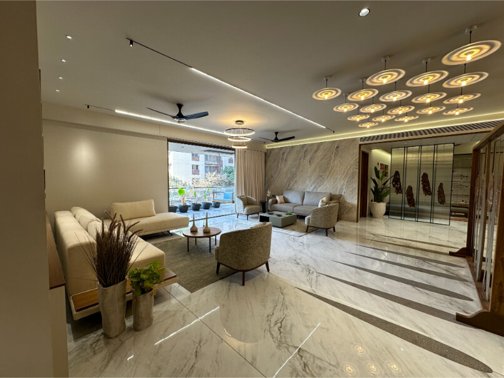
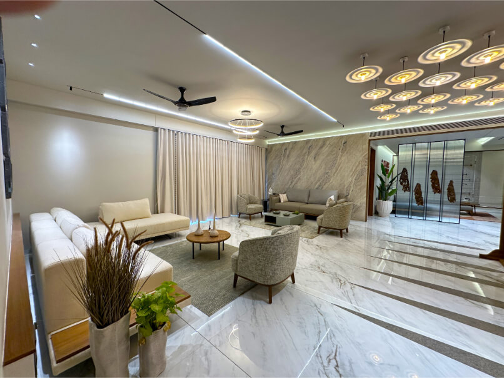

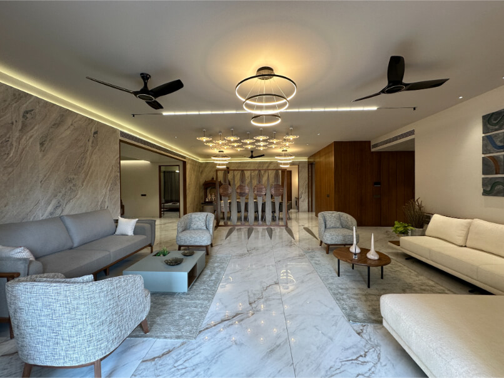
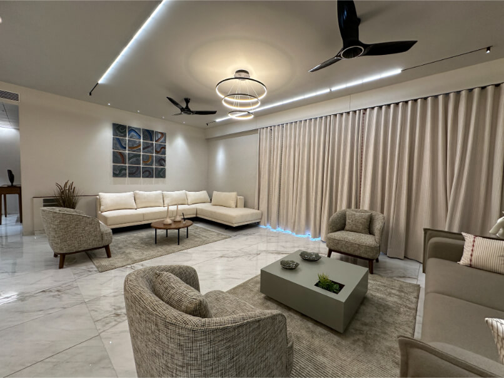
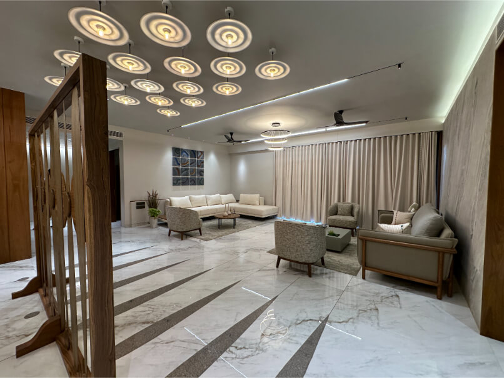
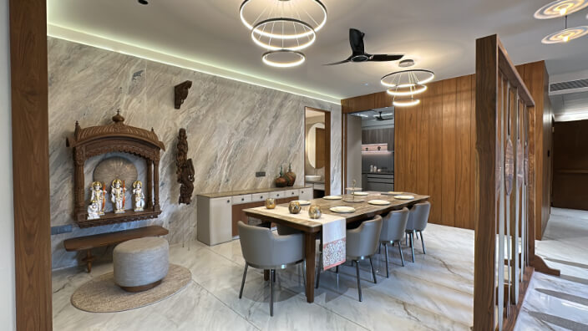
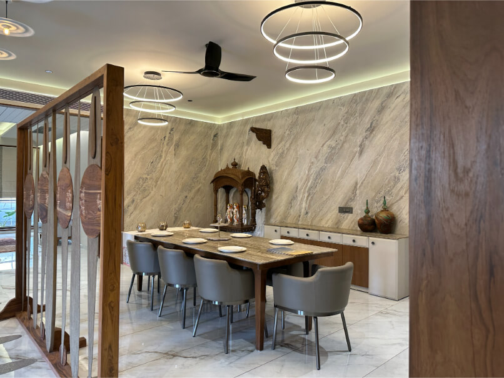
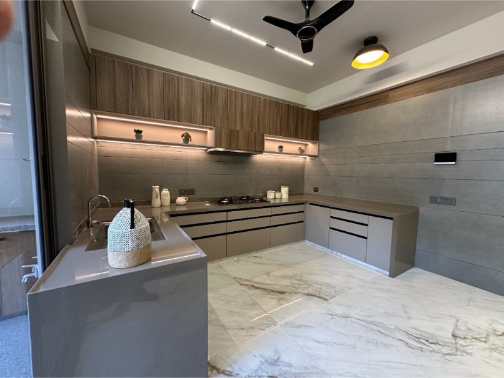
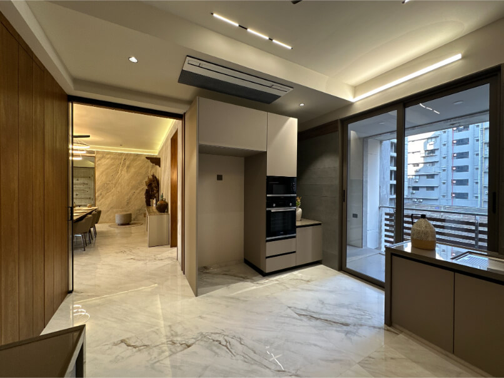
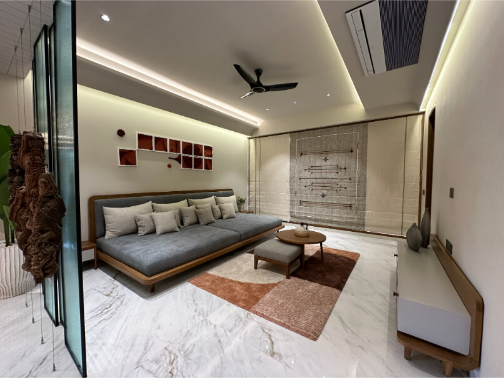
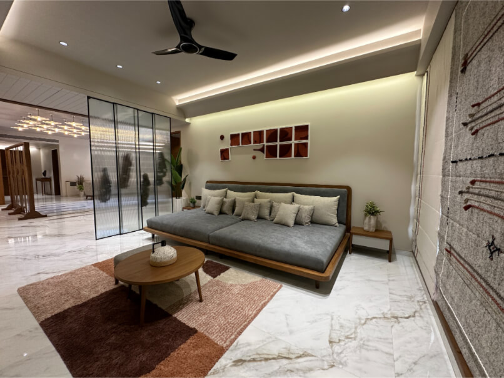
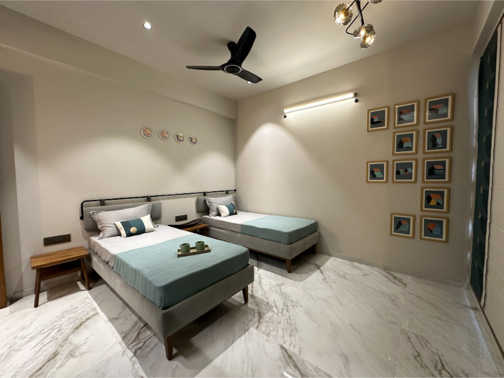
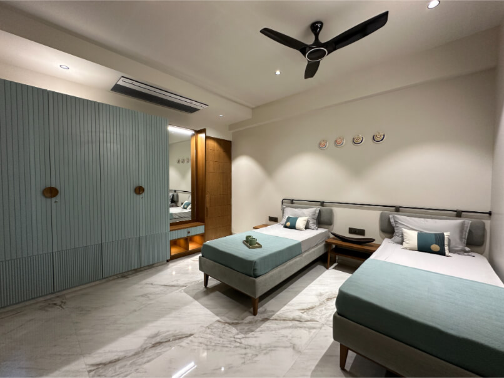
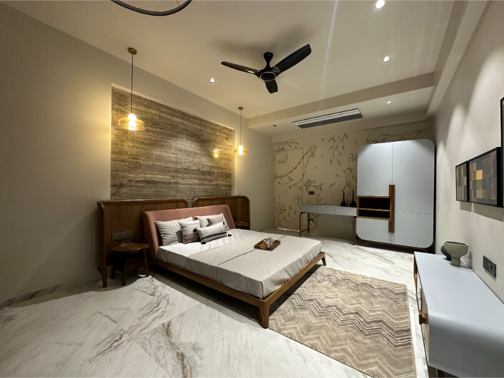
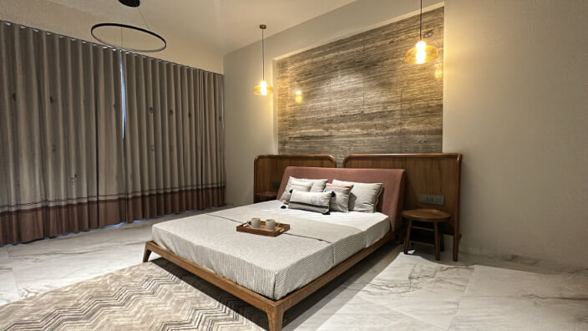
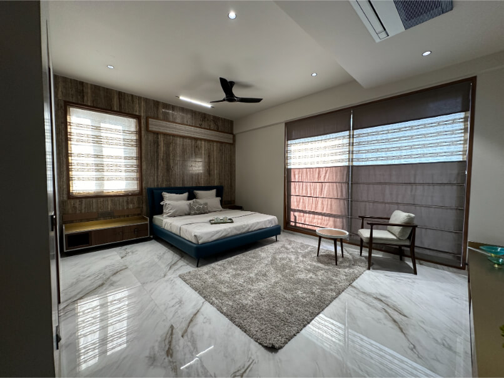
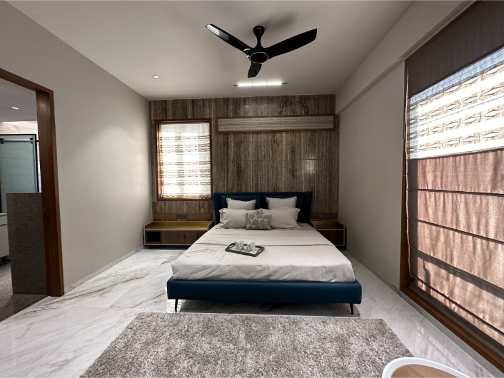
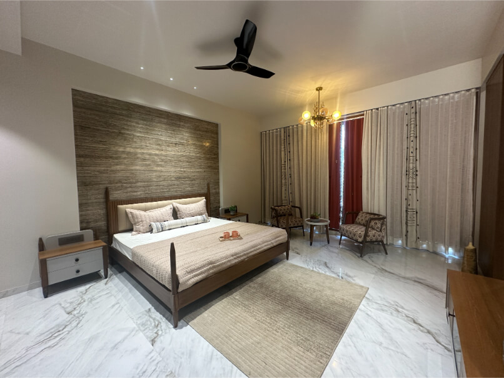
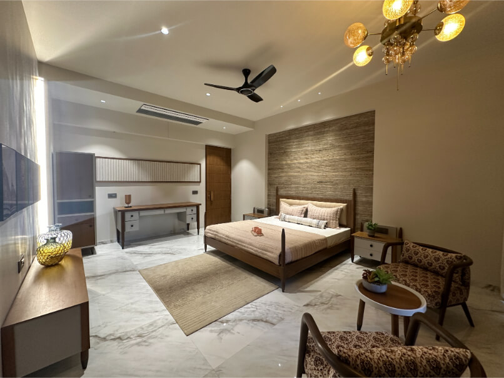


Explore 360 Virtual Tour
Explore every corner of your dream home and discover the perfect blend of comfort, style, and luxury.
Luxury Homes and Properties
for Discerning Buyers
Project Status
Exclusive Amenities

Banquet hall

Palm court with swings

Playing court
Gazebo sitting

Landscape Garden

Children Play Area

Campus surrounded with well-designed Grand Entrance Gate, Cascade, Security Cabin, Compound Wall & Drop Zone

Trellis seating & swings

Security Cabin

Pickup Zone

Air-Conditioned Gym with Latest Equipment

Formal Seating Area

Welcome Garden

Walking Track

Deck with Seating

Entrance Foyer

Outdoor Gym

EV Charging Point

Seating Plaza

Zen Garden

Solar Panel

Swing Area Place

Deck Area with Seating & Swings
Screen with Amphitheatre

Trellise Walk Way

Fragrance Court

Multipurpose Playground

Entrance Gate

Lily Pond

Welcome Garden

Ele Meter Space

Drop Off Zone

Deck With Sitting

Lawn

Yoga Zone

Water Body

Terrace Garden on Club

Plaza

Welcome Island

Ramp

Parking
Specifications

Facade Treatment
- Double coat sand faced plaster on external wall
- Acrylic texture on external wall
- Weather shield max/Apex ultima paint on external wall
- Double coat sand faced plaster on external wall
- Acrylic texture on external wall
- Weather shield max/Apex ultima paint on external wall
Entrance Foyer
- Well designed entrance foyer with landscape features and elegantly designed lobby at all the floors
Floor Height
- 11 Feet floor height
Parking
- 3 Car parking for 4 BHK Flats and 4 car parking for 5 BHK flats at
Ground
& Basement
- 3 Car parking for 4 BHK Flats and 4 car parking for 5 BHK flats at Ground & Basement
Terrace
- Double coat water proofing on terrace
- China mosaic flooring for heat reduction
Fire Fighting
- Fire fighting system provided as per the fire norms
- Fire fighting system provided as per the fire norms
Water Supply
- Adequate capacity of underground and overhead water tanks for SMC & bore water and separate tanks for fire safety.
Elevators
- Two fully automatic passenger elevators of Kone / Schindler / equivalent
make provided to each buildings, one of which is large size stretcher
elevator and another is adequate size passenger elevator to each
building
- Two fully automatic passenger elevators of Kone / Schindler / equivalent make provided to each buildings, one of which is large size stretcher elevator and another is adequate size passenger elevator to each building
Electric Power Backup
- Silent generator of adequate capacity for elevators, water pumps and common facilities
- Designer light fitting for common passage and campus
Electric Car Charging Point
- Provision for EV charging point for each apartment/flat
Solar
- Solar power system for common and campus lighting, provided at terrace
of
each building
- Solar power system for common and campus lighting, provided at terrace of each building
Security
- 24 x 7 gated security
- CCTV camera coverage in reception, campus, elevators and basement area
- Video door phone facility with connectivity from entrance foyer to each flat, elevators and security cabin
Technical Specifications
- Earthquake resistance structure design as per IS code
- Construction with P.O. water
- Apartment planning as per Vastu
- Green Building registered project
INTERNAL SPECIFICATIONS Floor Finish
- 8' x 4' Italian marble finish tiles in living, dining and kitchen area
- 32” x 64” Italian marble finish tiles in all other bed rooms
Deck & Flower Bed
- Deck with granite/marble flooring
- Flower bed with water proofing and Kota finish
- S.S./M.S./glass railing
Kitchen
- Vitrified/granite/quartz kitchen platform with S.S sink
- High quality vitrified tiles up to lintel level
- Gas connection on kitchen platform and provision for water purification
Wash & Utility
- Granite / Kota in flooring and vitrified tiles on dado with adequate electrical and plumbing points
- Granite / Kota in flooring and vitrified tiles on dado with adequate electrical and plumbing points
Store
- Adequate Kota stone/granite shelves with glazed tiles dado
Wall Surface
- All plastered walls with putty finish
Bathrooms
- Decorative high quality vitrified tiles up to lintel level
- Jaguar/ Kohler /Simpolo or equivalent sanitary wares
- Jaquar / Kohler / Grohe or equivalent shower panel in two master bed rooms and all other wall mixtures / diverter in other bed rooms
Doors & Windows
- Designer main door with wooden frame provided with premium lock & fittings
- Internal door frames provided with granite/ cement sheet without doors for easy modification
- All window openings provided with granite frame and good quality aluminium anodized sliding window with reflective glass for heat reduction
- Well-designed S.S. / M.S. / glass safety grill or railing for each windows
Air Conditioners
- Provision for route of copper pipe, Drain pipe and space for outdoor unit
Electrical
- Sufficient points in concealed copper wiring of Finolex / Polycab/Anchor or equivalent
- Modular switches of Anchor/Legrand /equivalent
- 3 Phase meter to each flat
- 2 Amp. power backup in 4 bhk apartments & 1 Amp. Power backup in 3 bhk apartments
Television, Internet & Telephone
- Convenient provision of internet, telephone and television point in each flat
Let us guide you

Speak to a Representative
+91 76983 71000Let us guide you
Speak to a Representative
+91 76983 71000
Speak to a Representative
Write in to us
Speak to a Representative
Book an Appointment
Download Brochure
At Shreepad, we understand that a home is more than just a place to live; it's where comfort and convenience come together. Our projects are thoughtfully crafted to bring the best of city life right to your doorstep, ensuring that every detail enhances your lifestyle. Discover how we blend urban energy with homely warmth by downloading our brochure.
RERA No : PR/GJ/SURAT/SURAT CITY/SUDA/RAA10278/060622 www.gujrera.gujarat.gov.in