+91 83476 68000


Shreepad Sunshine - Exclusive Luxury 4 BHK Flats in Surat

-
 Project type
4 BHK Exclusive Luxurious
-
 No. of buildings
01 Buildings
-
 Project Status
Ongoing Project
-
 Project Area
2347 sq ft to 2514 sq ft
-
Project type
4 BHK Exclusive Luxurious
-
No. of buildings
01 Buildings
-
Project Status
Ongoing Project
-
Project Area
2347 sq ft to 2514 sq ft
-
Project type
4 BHK Exclusive Luxurious
-
No. of buildings
01 Buildings
-
Project Status
Ongoing Project
-
Project Area
2347 sq ft to 2514 sq ft
Shreepad Sunshine
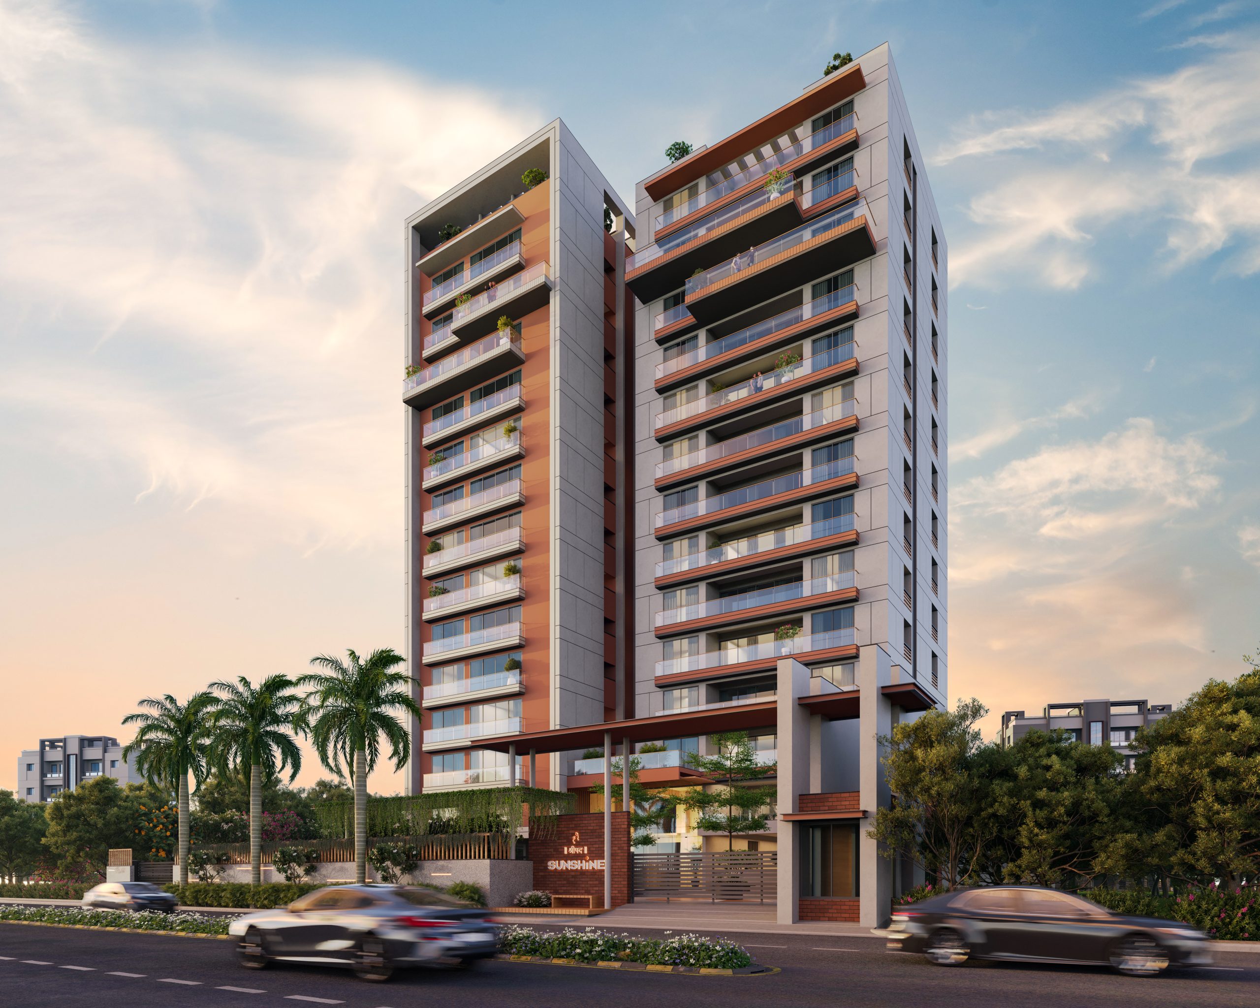
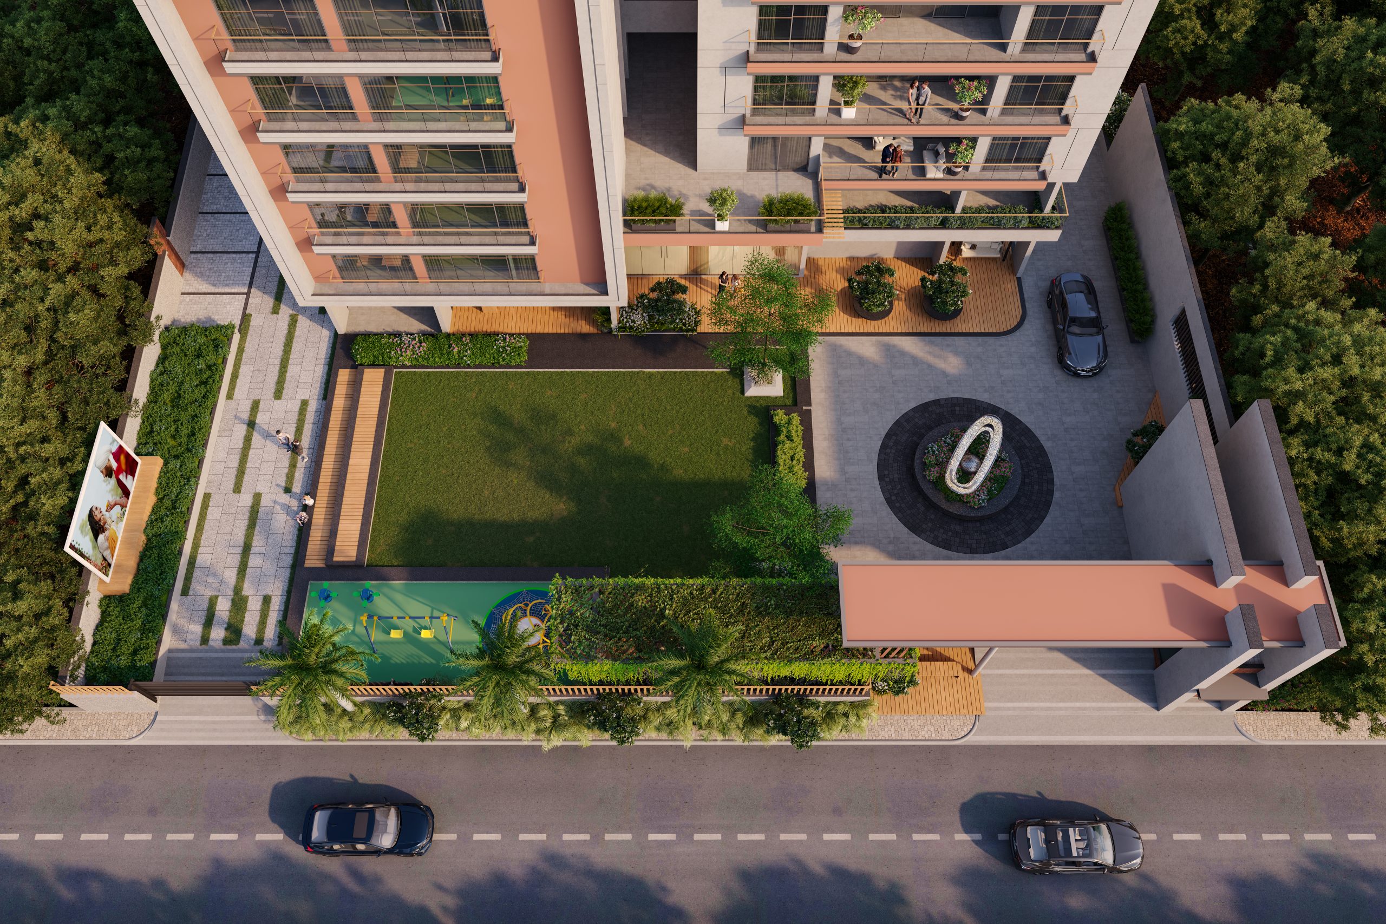
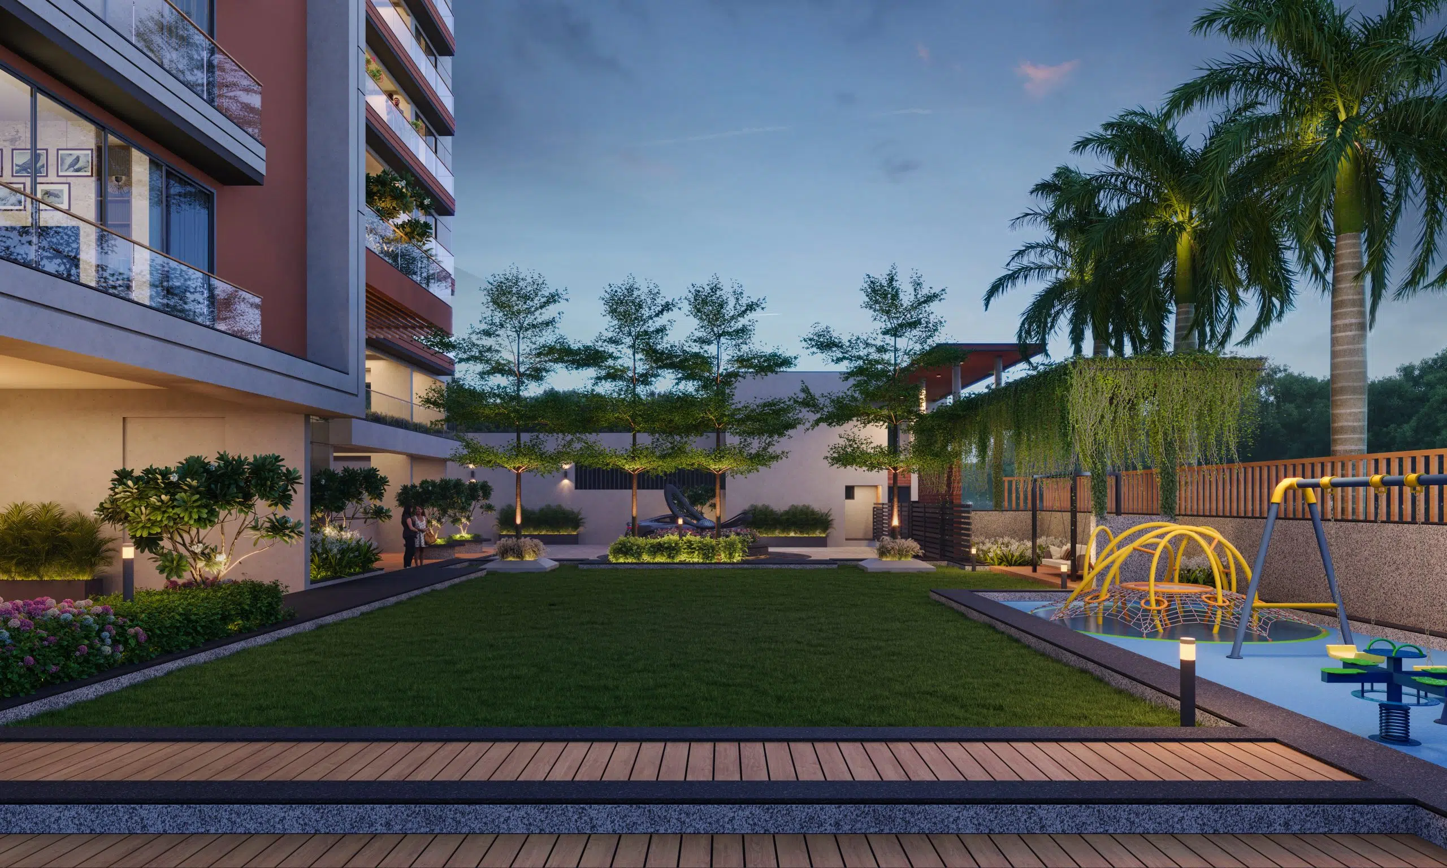
Shreepad Sunshine by Shreepad Group, a trusted name in Surat’s real estate, offers a perfect blend of comfort and security. Designed with Vastu-compliant planning, the project features 24x7 gated security, CCTV campus surveillance, and a vibrant children’s play area—ensuring peace of mind and joyful living for families.
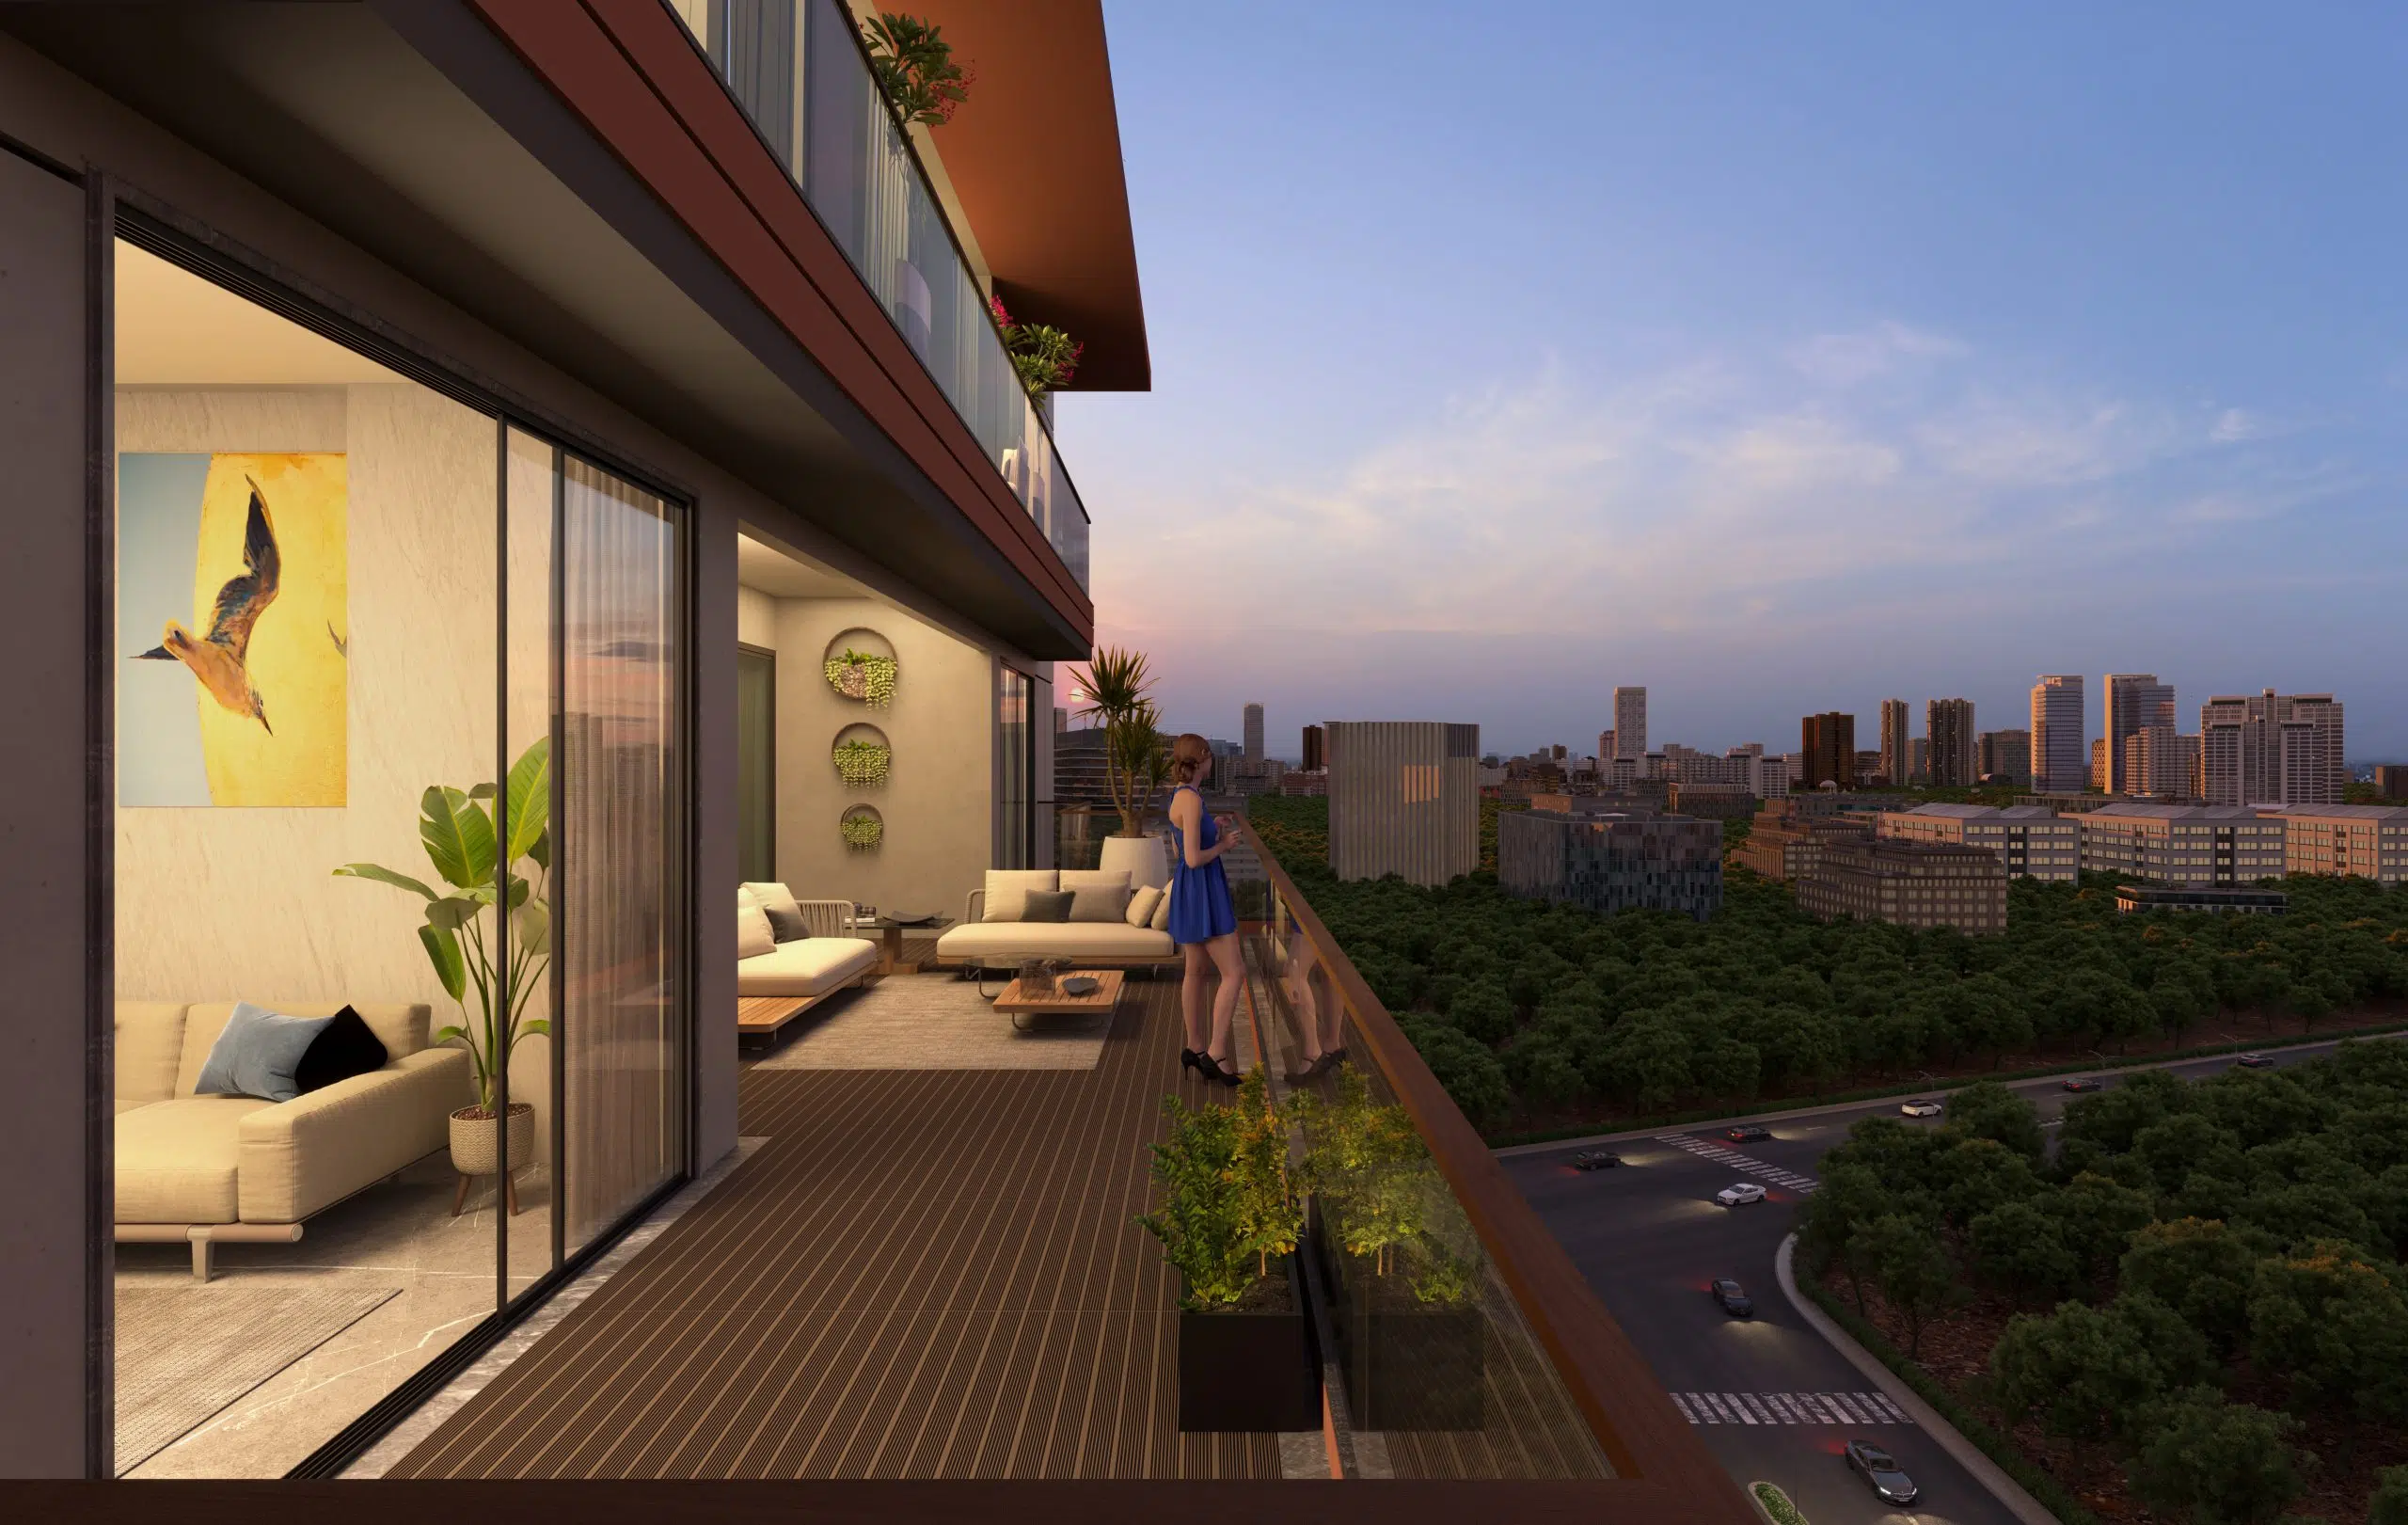
Enjoy thoughtful amenities like an outdoor seating area, EV charging point, and solar panels that reflect modern, eco-conscious living. With premium specifications including elegant facade treatment, dedicated parking, fire safety systems, a welcoming entrance foyer, a functional terrace, and reliable water supply, Shreepad Sunshine ensures quality, convenience, and style in every detail.
- Amenities :15+ Lifestyle Amenities
-
-
Our Associates :
- ARCHITECT : Array Design Services
- STRUCTURE : p-De1ta Consultants
- LANDSCAPE : Suresh Sakariya & Associates
Location
Take a Closer Look


Explore 360 Virtual Tour
Explore every corner of your dream home and discover the perfect blend of comfort, style, and luxury.
Luxury Homes and Properties
for Discerning Buyers
Project Status
Exclusive Amenities

24 x 7 campus surveillance under CCTV Camera

Vastu Type Planning

Children Play Area

24x7 gated security

Security Cabin

Outdoor Seating Area

EV Charging Point

Solar Panel

Entertainment Room

Banquet Hall

Indoor Gym

Kitchen

Indoor Game

Locker Room

Female & Male Room

Steam Bath

Deck Lounge

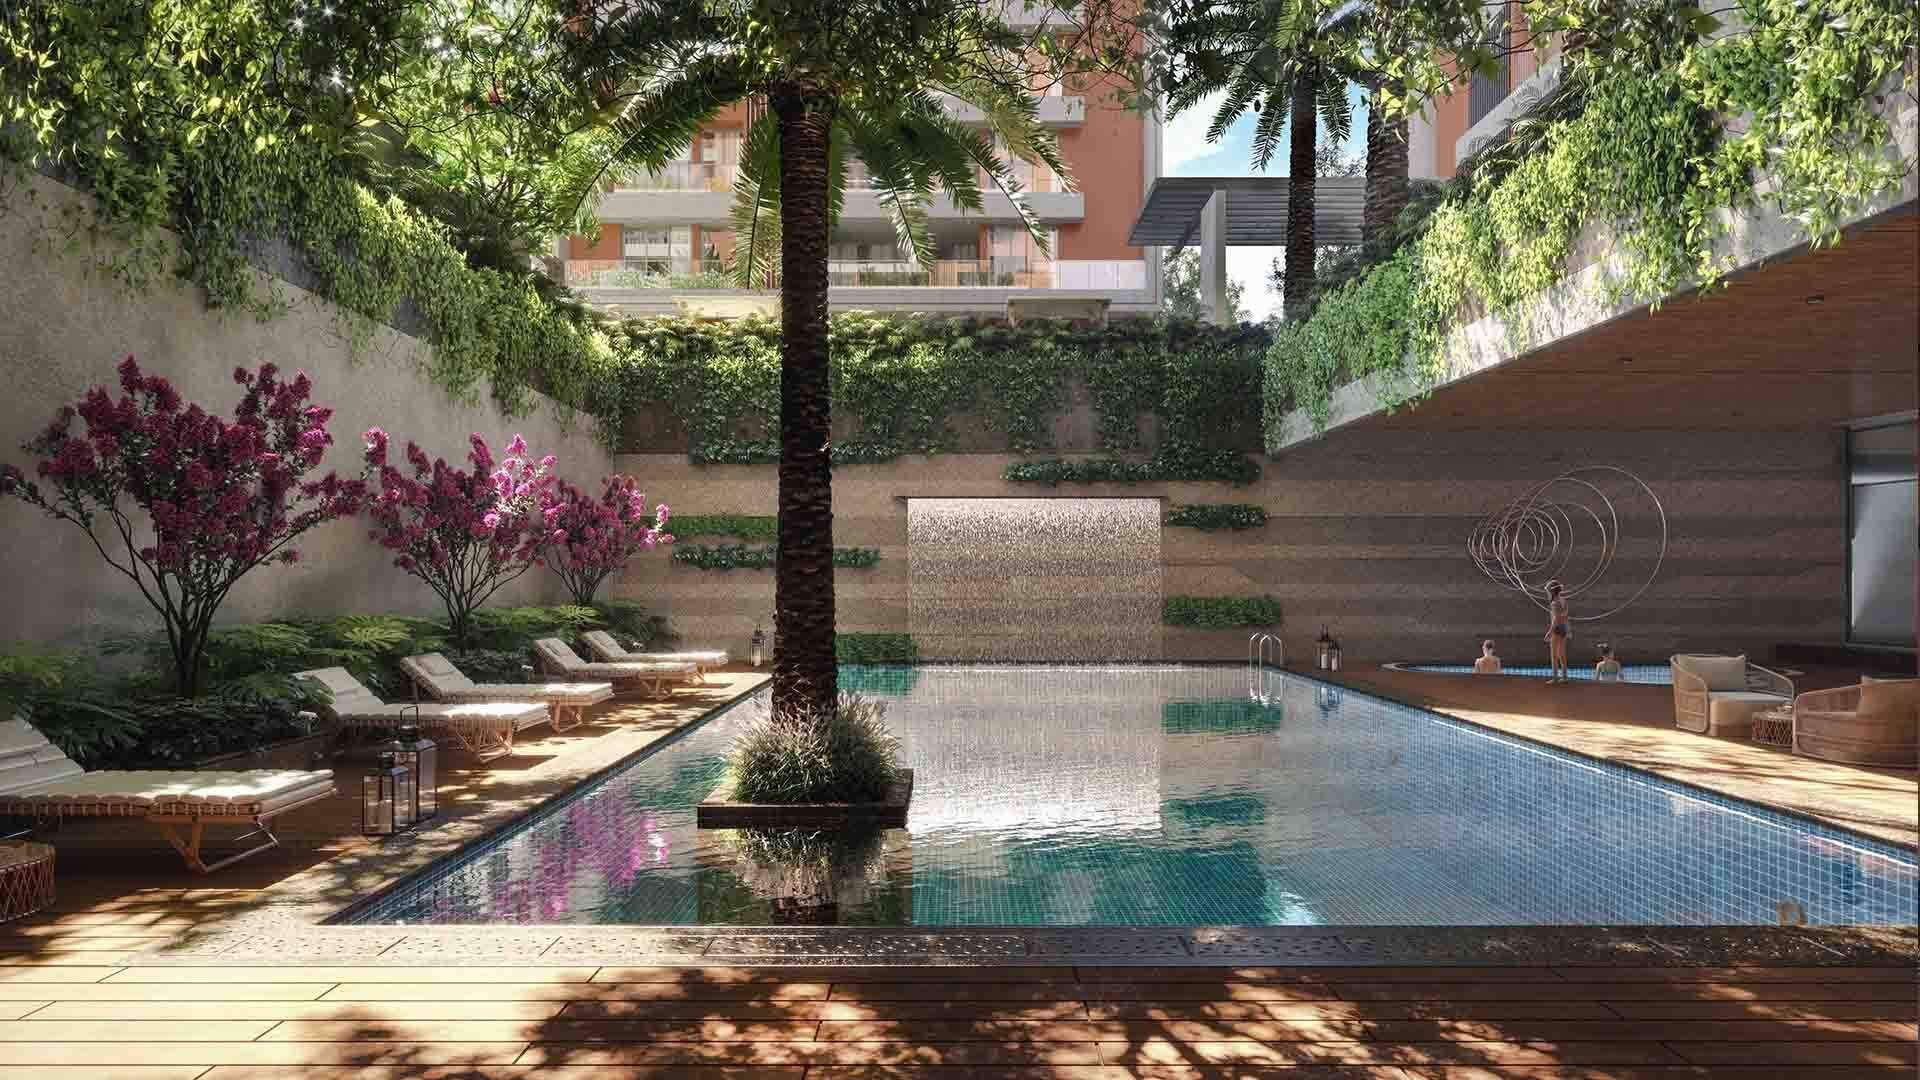
Jacuzzi

Landscape Garden

Children Play Area

Welcome Island

Gazebo Seating

Amphitheatre

Deck & Swing

Emergency Exit

Outdoor Gym

Security Cabin

Entrance Gate

Society Office

Male & Female Shower
Specifications

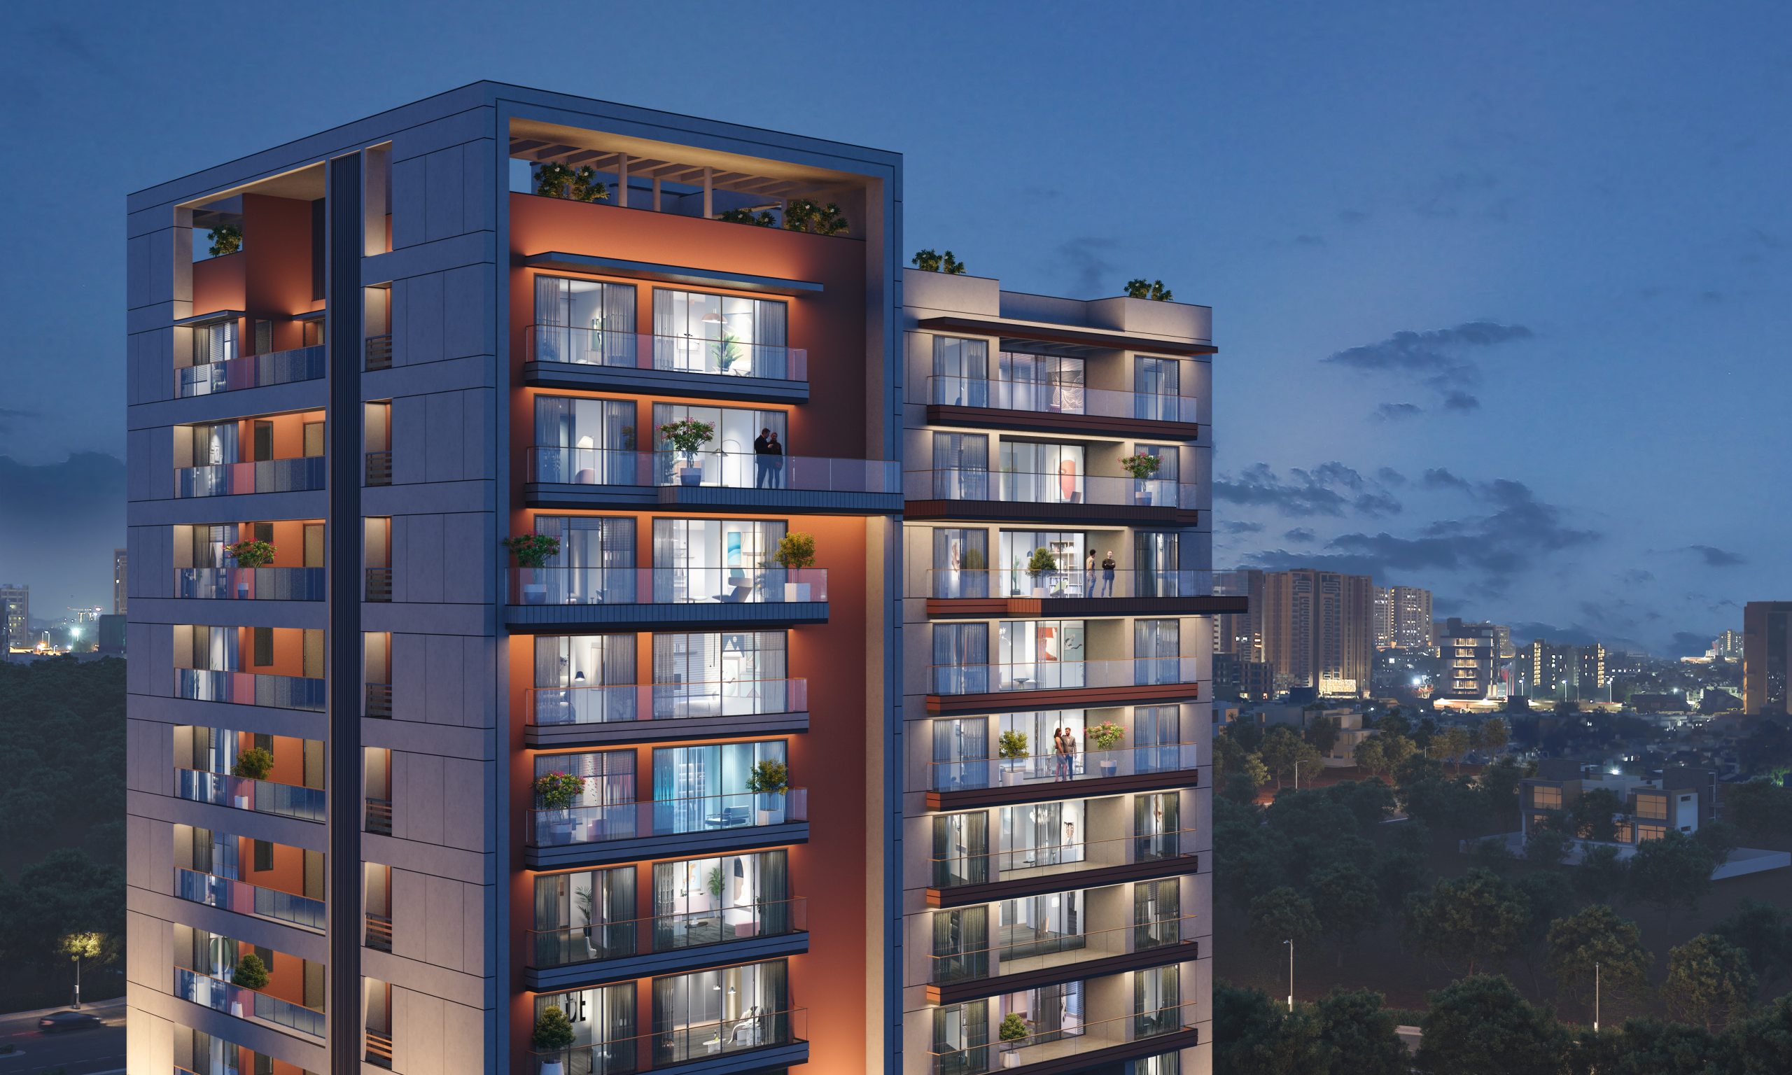
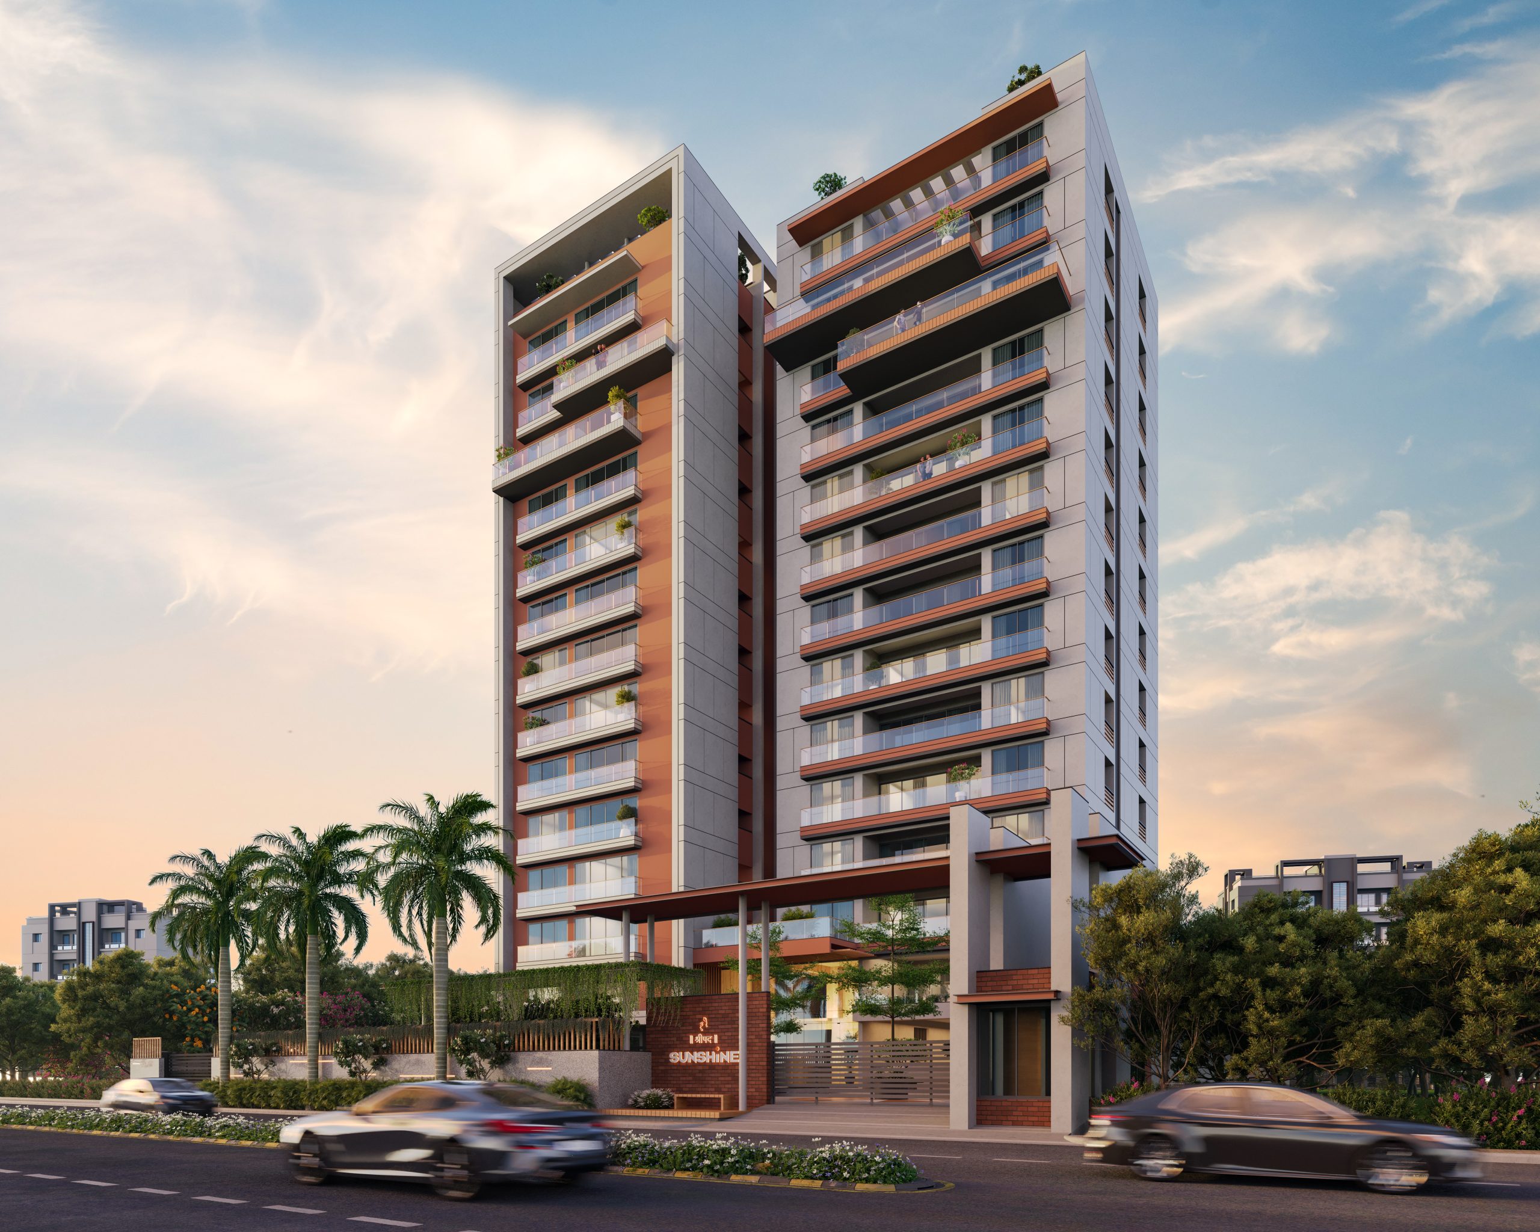
Facade Treatment
- Double coat sand faced plaster on external wall
- Acrylic texture on external wall
- Weather shield max/Apex ultima paint on external wall
Entrance Foyer
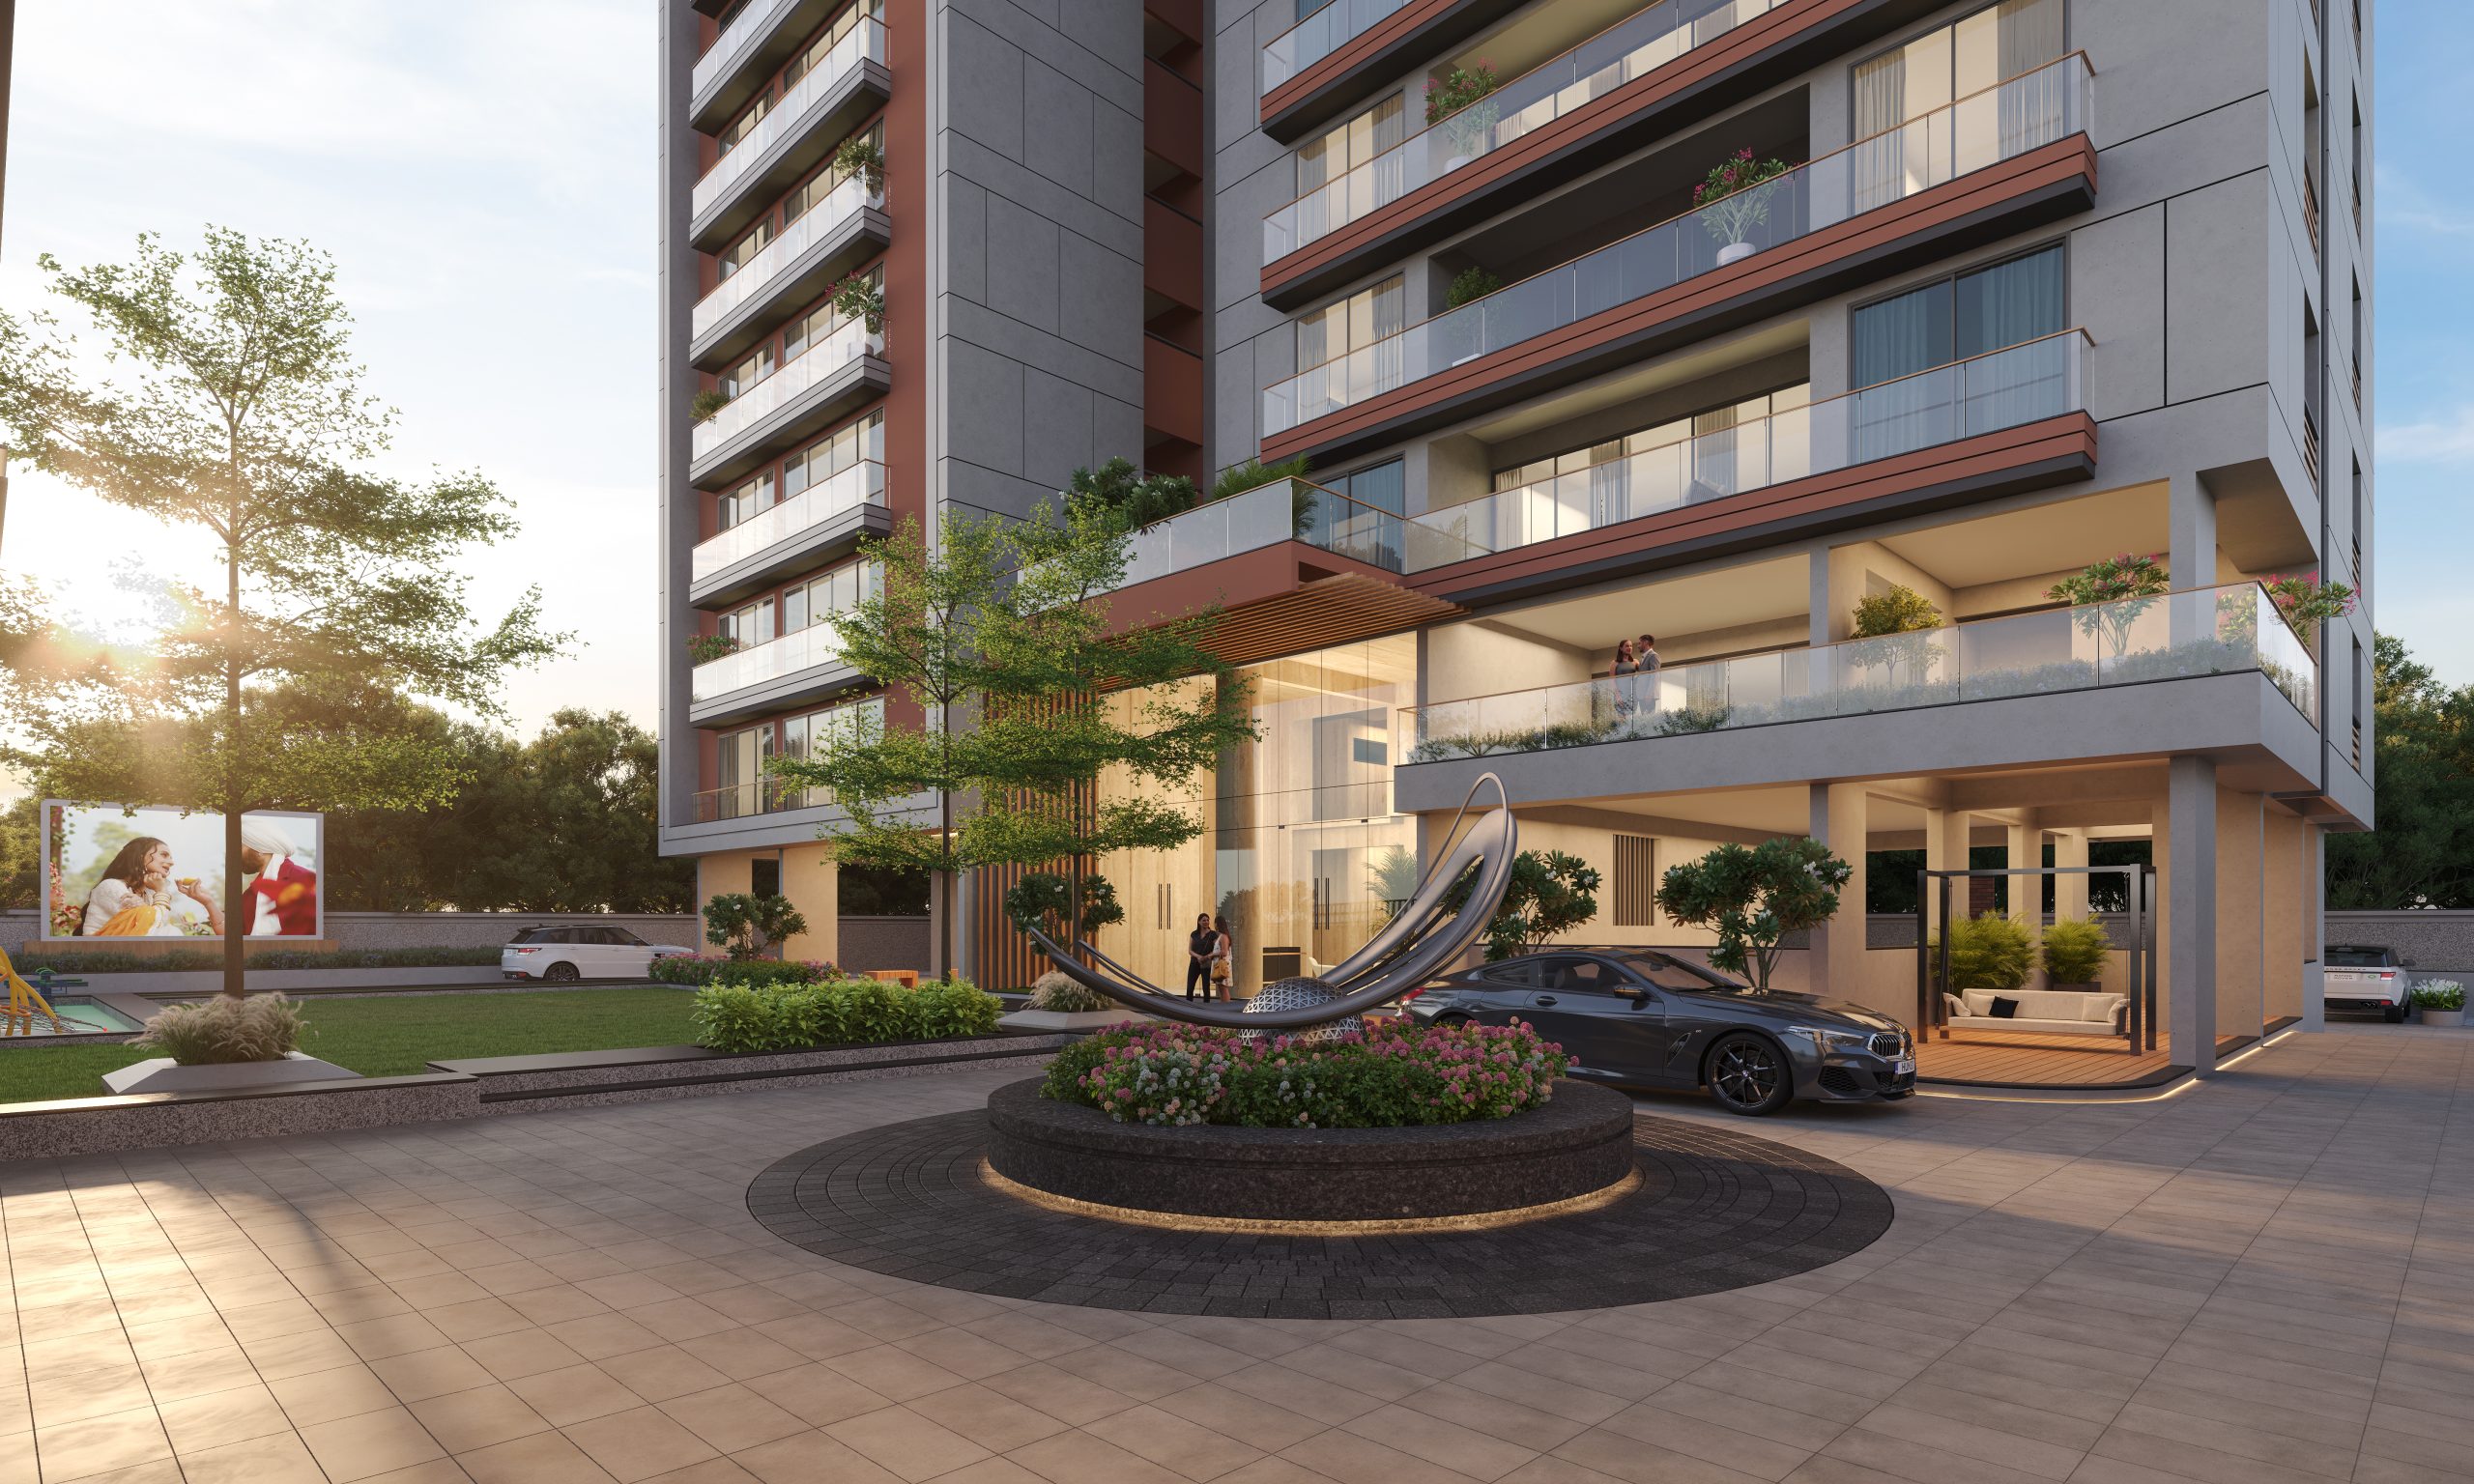
- Well designed double height entrance foyer with landscape features and elegantly designed lobby at all the floors
Parking
- 3 Allotted Car parking apartments
Terrace
- Double coat water proofing on terrace
- China mosaic flooring for heat reduction
Fire Fighting
- Fire fighting system provided as per the fire norms
Water Supply
- Adequate capacity of underground and overhead water tanks for SMC & bore water and separate tanks for fire safety.
Elevators
- Two fully automatic passenger elevators of Kone / Schindler / equivalent make provided to each buildings, one of which is large size stretcher elevator and another is adequate size passenger elevator to each building
Electric Power Backup
- Silent generator of adequate capacity for elevators, water pumps and common facilities
- Designer light fitting for common passage and campus
Electric Car Charging Point
- Provision for EV charging point for each apartment/flat
Solar
- Solar power system for common and campus lighting, provided at terrace of each building
Security
- 24 x 7 gated security
- CCTV camera coverage in reception, campus, elevators and basement area
- Video door phone facility with connectivity from entrance foyer to each flat and security cabin
INTERNAL SPECIFICATIONS, Floor Finish
- .8" x 4" Italian marble finish tiles in living, kitchen & dining area.
- .32"x64" Italian marble finish tiles in all bedrooms
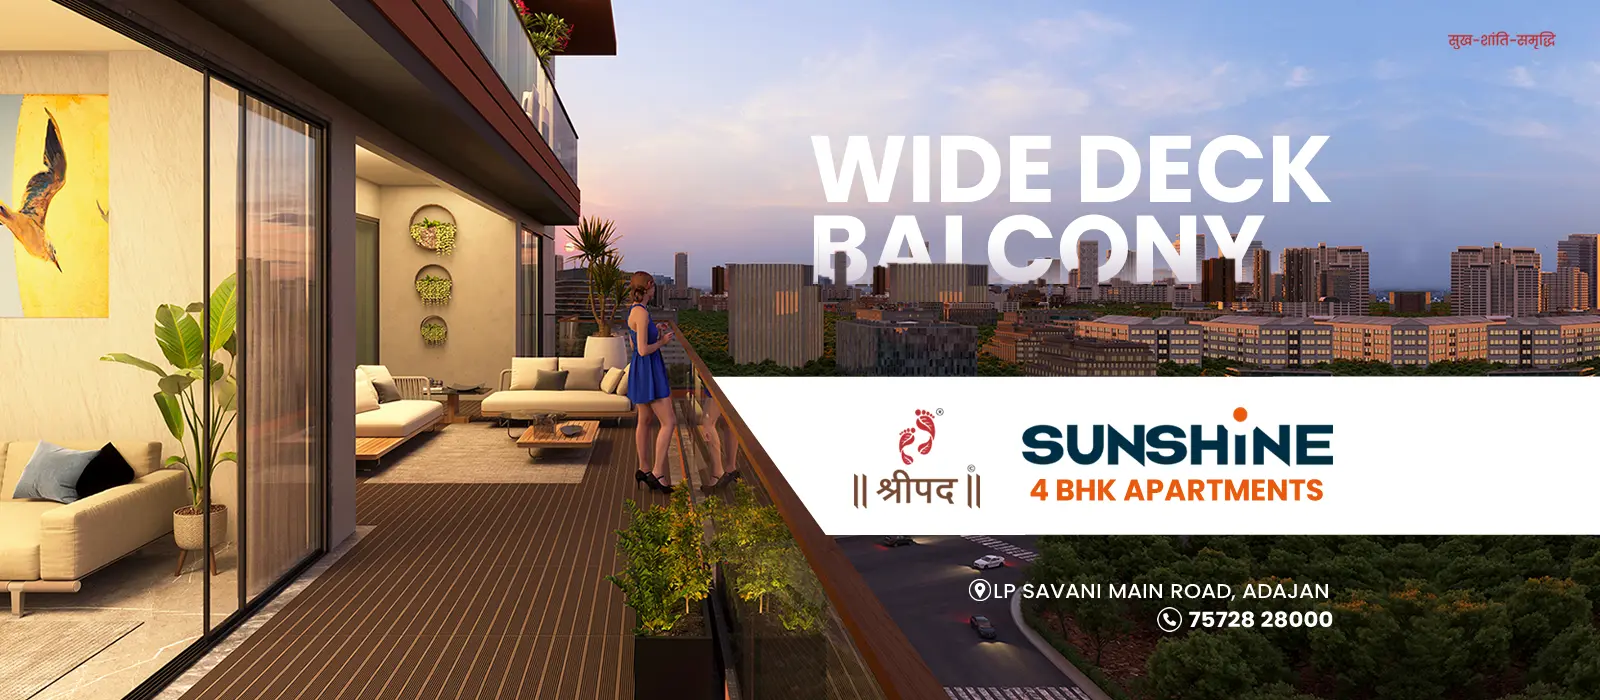
Deck & Flower Bed
- Deck with granite/marble flooring
- Flower bed with water proofing and Kota finish
- S.S./M.S./glass railing
Kitchen
- Vitrified/granite/quartz kitchen platform with S.S. sink
- High quality vitrified tiles up to lintel level
- Gas connection on kitchen platform and provision for water purification
Wash & Utility
- Granite/Kota in flooring and vitrified tiles on dado with adequate electrical and plumbing points
- Centralized plumbing for hot water with gas connection in individual flat
Store
- Adequate Kota stone/granite shelves with glazed tiles dado
Wall Surface
- All plastered walls with putty finish
Air Conditioners
- Provision for route of copper pipe, Drain pipe & space for outdoor unit
Bathrooms
- Decorative high quality vitrified tiles up to lintel level
- Jaguar/ Kohler /Simpolo or equivalent sanitary wares
- Jaquar / Kohler / Grohe or equivalent shower panel in two master bed rooms and all other wall mixtures / diverter in other bed rooms
Doors & Windows
- Designer main door with wooden frame provided with premium lock & fittings
- Internal door frames provided with granite/ cement sheet without doors for easy modification
- All window openings provided with granite frame and good quality aluminium anodized sliding window with reflective glass for heat reduction
- Well-designed S.S. / M.S. / glass safety grill or railing for each windows
Let us guide you

Speak to a Representative
+91 75728 28000