+91 83476 68000


Shreepad Worldmark - New Commercial Projects in Surat

-
 Project type
Retails, Offices & Corporate Houses
-
 No. of buildings
03 Buildings
-
 Project Status
Ongoing Project
-
 Project Area
306 to 9060 sqft
-
Project type
Retails, Offices & Corporate Houses
-
No. of buildings
03 Buildings
-
Project Status
Ongoing Project
-
Project Area
306 to 9060 sqft
Shreepad Worldmark
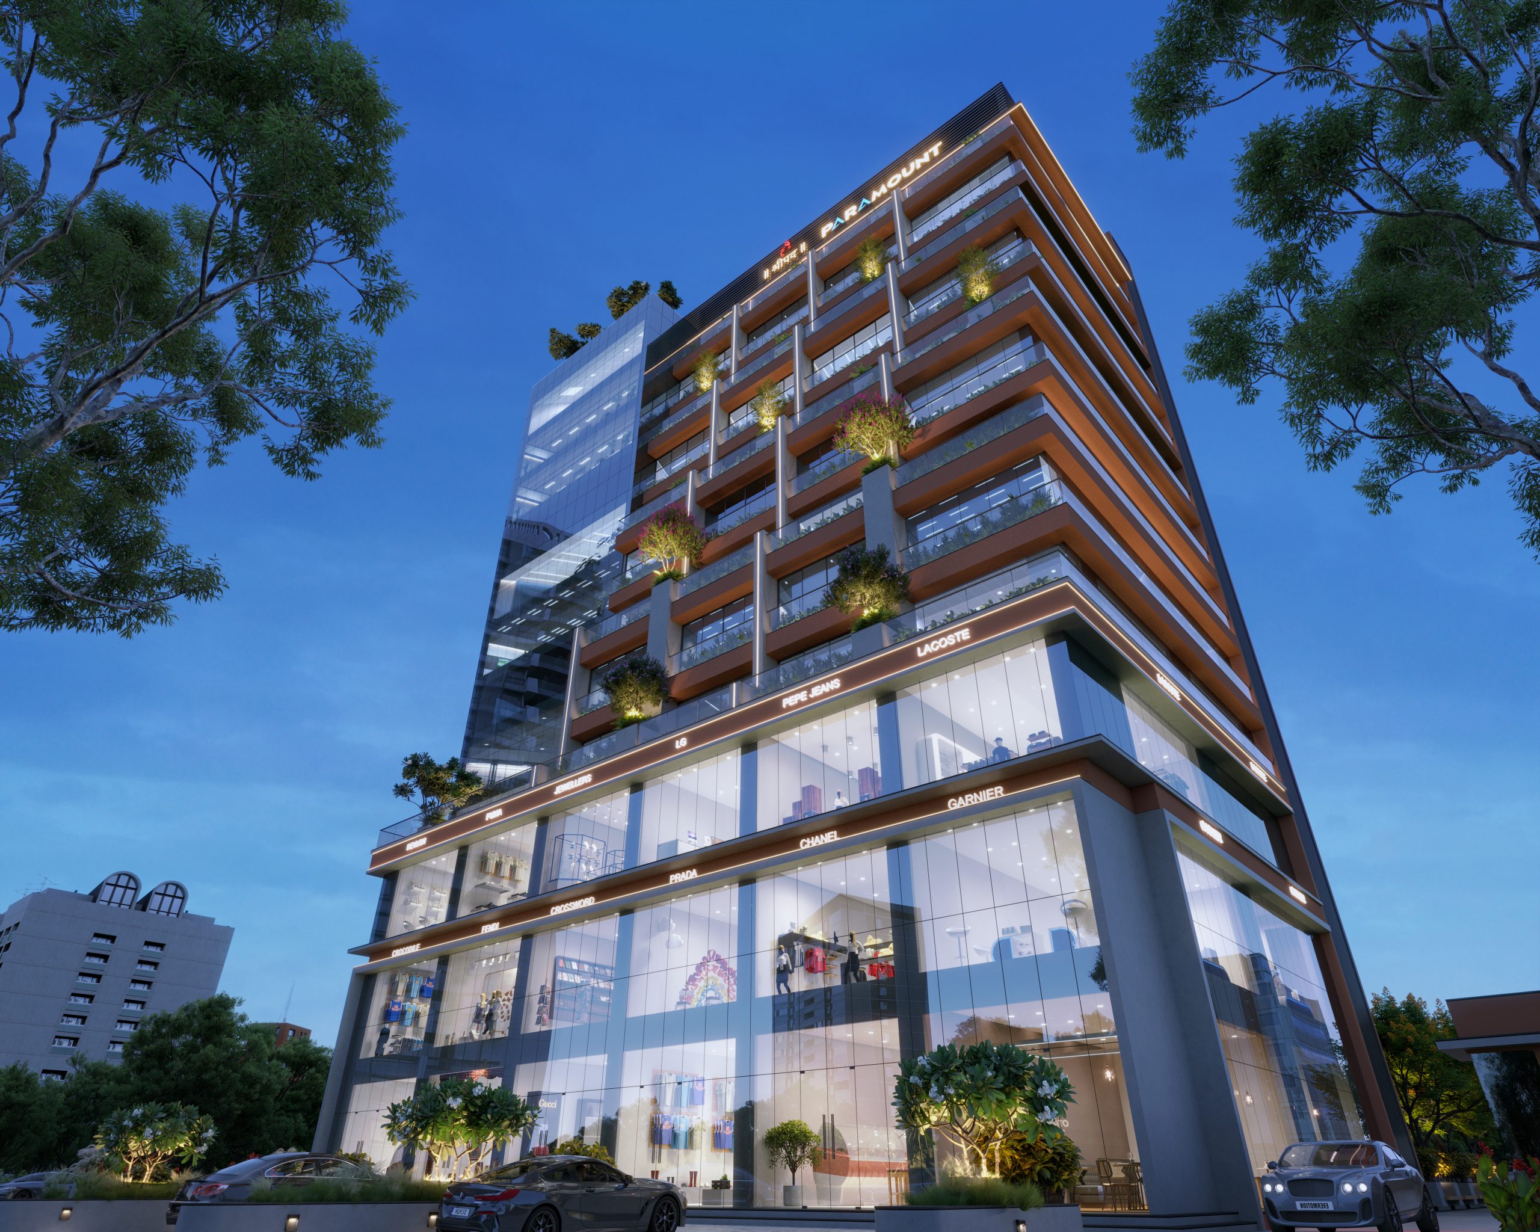
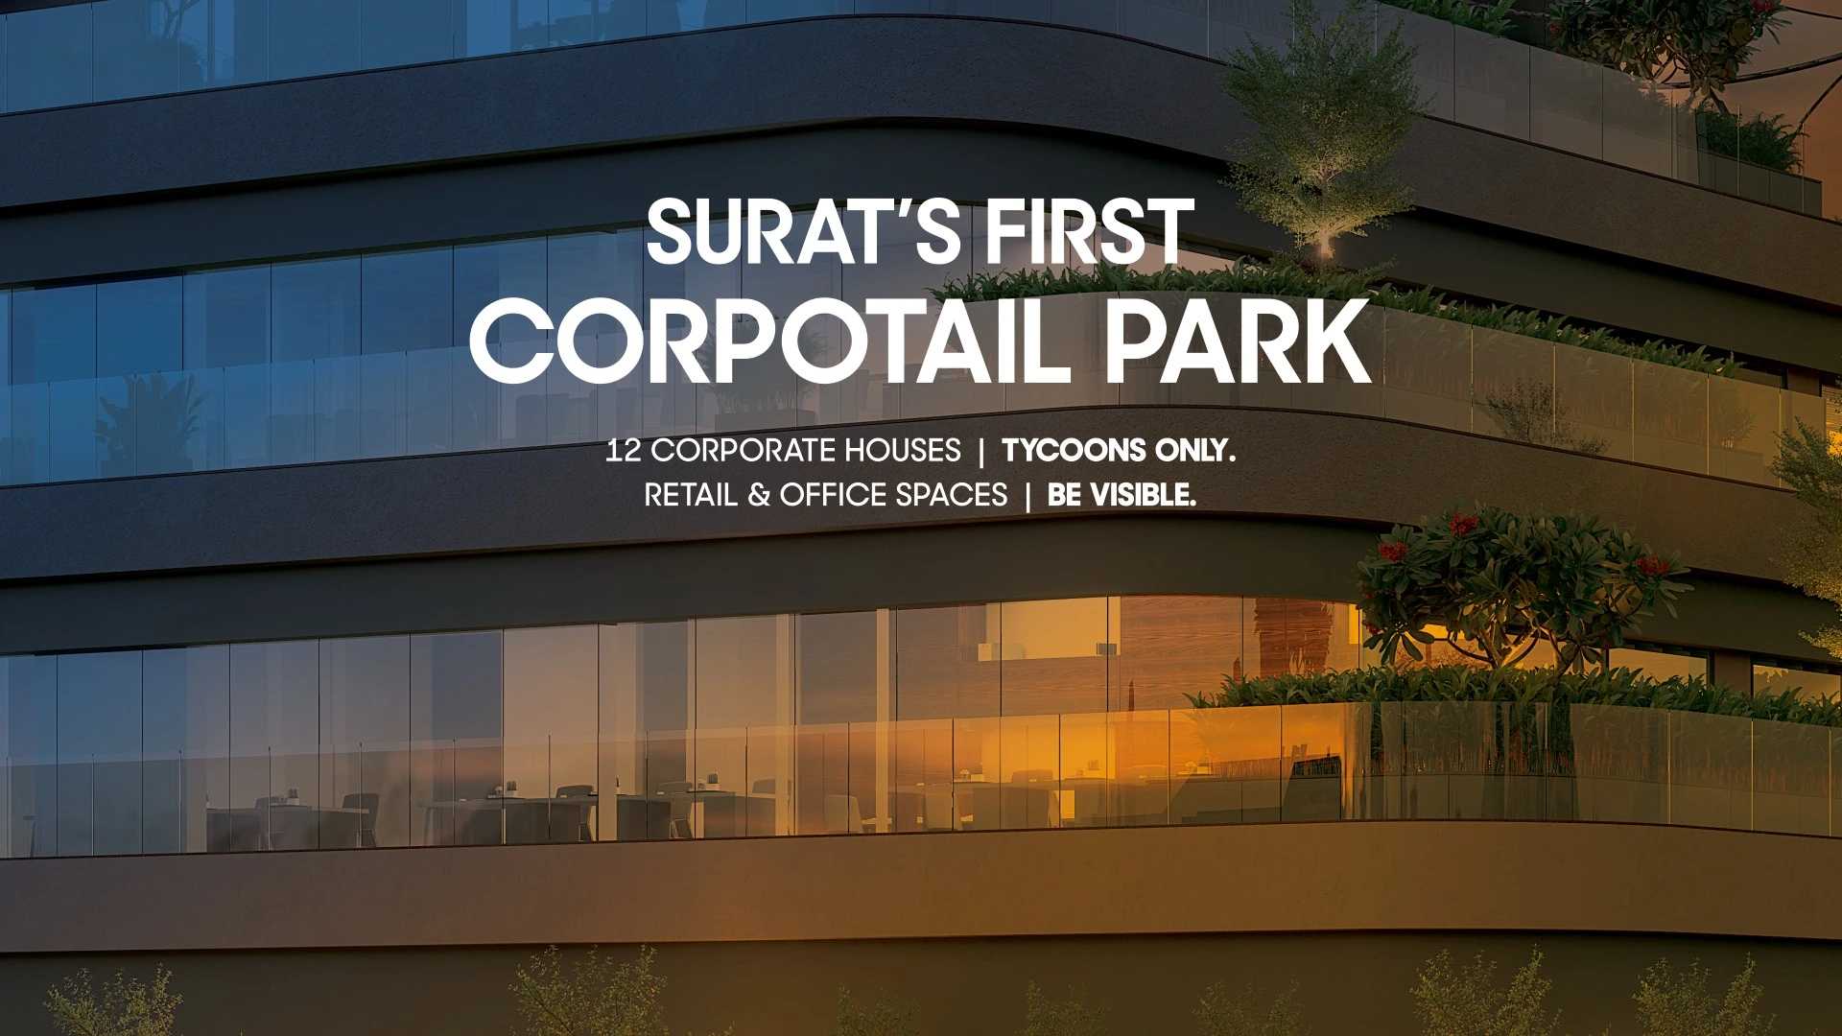
Worldmark is a premium commercial project in Surat and the city’s first CorpoTail Park, bringing together corporate offices, retail spaces, and exclusive corporate houses in one integrated business ecosystem. Designed with contemporary architecture, excellent connectivity, and strong investment potential, Worldmark is ideal for businesses, investors, and brands seeking a prestigious address in Surat.
-
Our Associates :
- ARCHITECT : Array Design
- STRUCTURE : S & V Engineers
- LANDSCAPE : Beyondgreen
- DEVELOPER : Summit Ventures
- MEP : Esscons
- VASTU CONSULTANT : Acharya Sanjay Porwal
Location
Take a Closer Look


Explore 360 Virtual Tour
Explore every corner of your dream home and discover the perfect blend of comfort, style, and luxury.
Offices and Showrooms Built
for Business Growth
Project Status
Exclusive Amenities

Entry/exit

Security Cabin

Entry Porch

Entrance Foyer

Cafeteria

Waiting Lounge

Male, Female & Handicap Toilet

Meter Space

Ramp

Parking

Seating Area

Water Body

Garden

Showcase Stage
Specifications

No. Of Units
- 80 Showrooms
- 96 Offices
- 12 Corporate Houses
No. Of Floors
- A Wing - B + G + 6
- B Wing- B + G + 3
- C Wing- 2b + G + 1
Floor Height
- A Wing- G- 15| 1- 14| 2 - 14| 3 - 18| 4 - 12| 5-12| 6-12
- B Wing- G-14| 1-14| 2-18| 3-14
- C Wing- G-14| 1-14
Structure
- Earthquake Resistance Structure Design As Per Is Code.
- Construction With Sweet/RO water.
- Project Follows Green Building Concept
Flooring
- 32x32 Vitrified Tiles Flooring.
Wall Finish
- Plastered Wall With Putty Finish
Elevators
- Four Fully Automatic Passenger Lifts ONE Service Lift With Optimum Capacity Of TKE / KONE / Schindler Or Equivalent.
Parking
- Ample Parking Space For Owners & Visitors At Double Basement Floors With Designed Parking Layout.
- Provision For Ev Charging Point
Air Condition
- Provisional Route For Copper Piping & Place For AC Outdoor To Each Unit
Water Supply
- Adequate Capacity Of Underground & Overhead Tank For Smic & Bore Water With Separate Tank For Fire Safety.
Toilet
- Provision For Toilet In All Showrooms & Offices.
Terrace
- Double Coat Water Proofing
- China Mosaic Tile Work
Electric & Power Backup
- Adequate Capacity Of Transformer To Fulfill Electric Requirement Of All Showroom & Offices.
- Elegant Light Fitting At Ground Level, Elevation & Common Passages
- Solar Power System For Common Facilities On Terrace.
- Silent Generator With Adequate Capacity For Common Facilities
Window
- Anodize Aluminum Sliding Windows.
Shutter
- Provision Of Motorized Rolling Shutter In Showroom, Curtain Wall Entrance With Standard Locking System For Each Showrooms/office.
Staircase & Passages
- Standard Quality Granite Stone For Stains Or Passage With Glass/5.5 Railing.
Electrification
- Sufficient Points In Concealed Copper Wiring Of Rr/anchor Or Equivalent.
- Modular Switches Of Anchor/equivalent
- 3 Phase Meters To For Units Having Rera Carpet Area. More Than 500 Sq. Ft, And Single-phase Meter For Other Units.
- Sufficient Generator Backup In Each Unit.
- Convenient Provision Of Internet & Cable In Each Unit.
Fire System
- Fire, Fighting System Provided As Per Smc Fire Norms.
Security
- 24x7 Gated Security With Boom Barrier
- cctv Camera At Foyer, Lift Basement Staircase, Passage With Connection At Security Cabin/foyer.
Let us guide you

Speak to a Representative
+91 75728 28000