+91 83476 68000


Shreepad Central Vista - Shops & Offices for Sale in Surat

-
 Project type
Retails & Offices
-
 No. of buildings
01 Buildings
-
 Project Status
Ongoing Project
-
 Project Area
202 to 1683 sqft.
-
Project type
Retails & Offices
-
No. of buildings
01 Buildings
-
Project Status
Ongoing Project
-
Project Area
202 to 1683 sqft.
.jpg)
-
Project type
Retails & Offices
-
No. of buildings
01 Buildings
-
Project Status
Ongoing Project
-
Project Area
202 to 1683 sqft.
Shreepad Central Vista
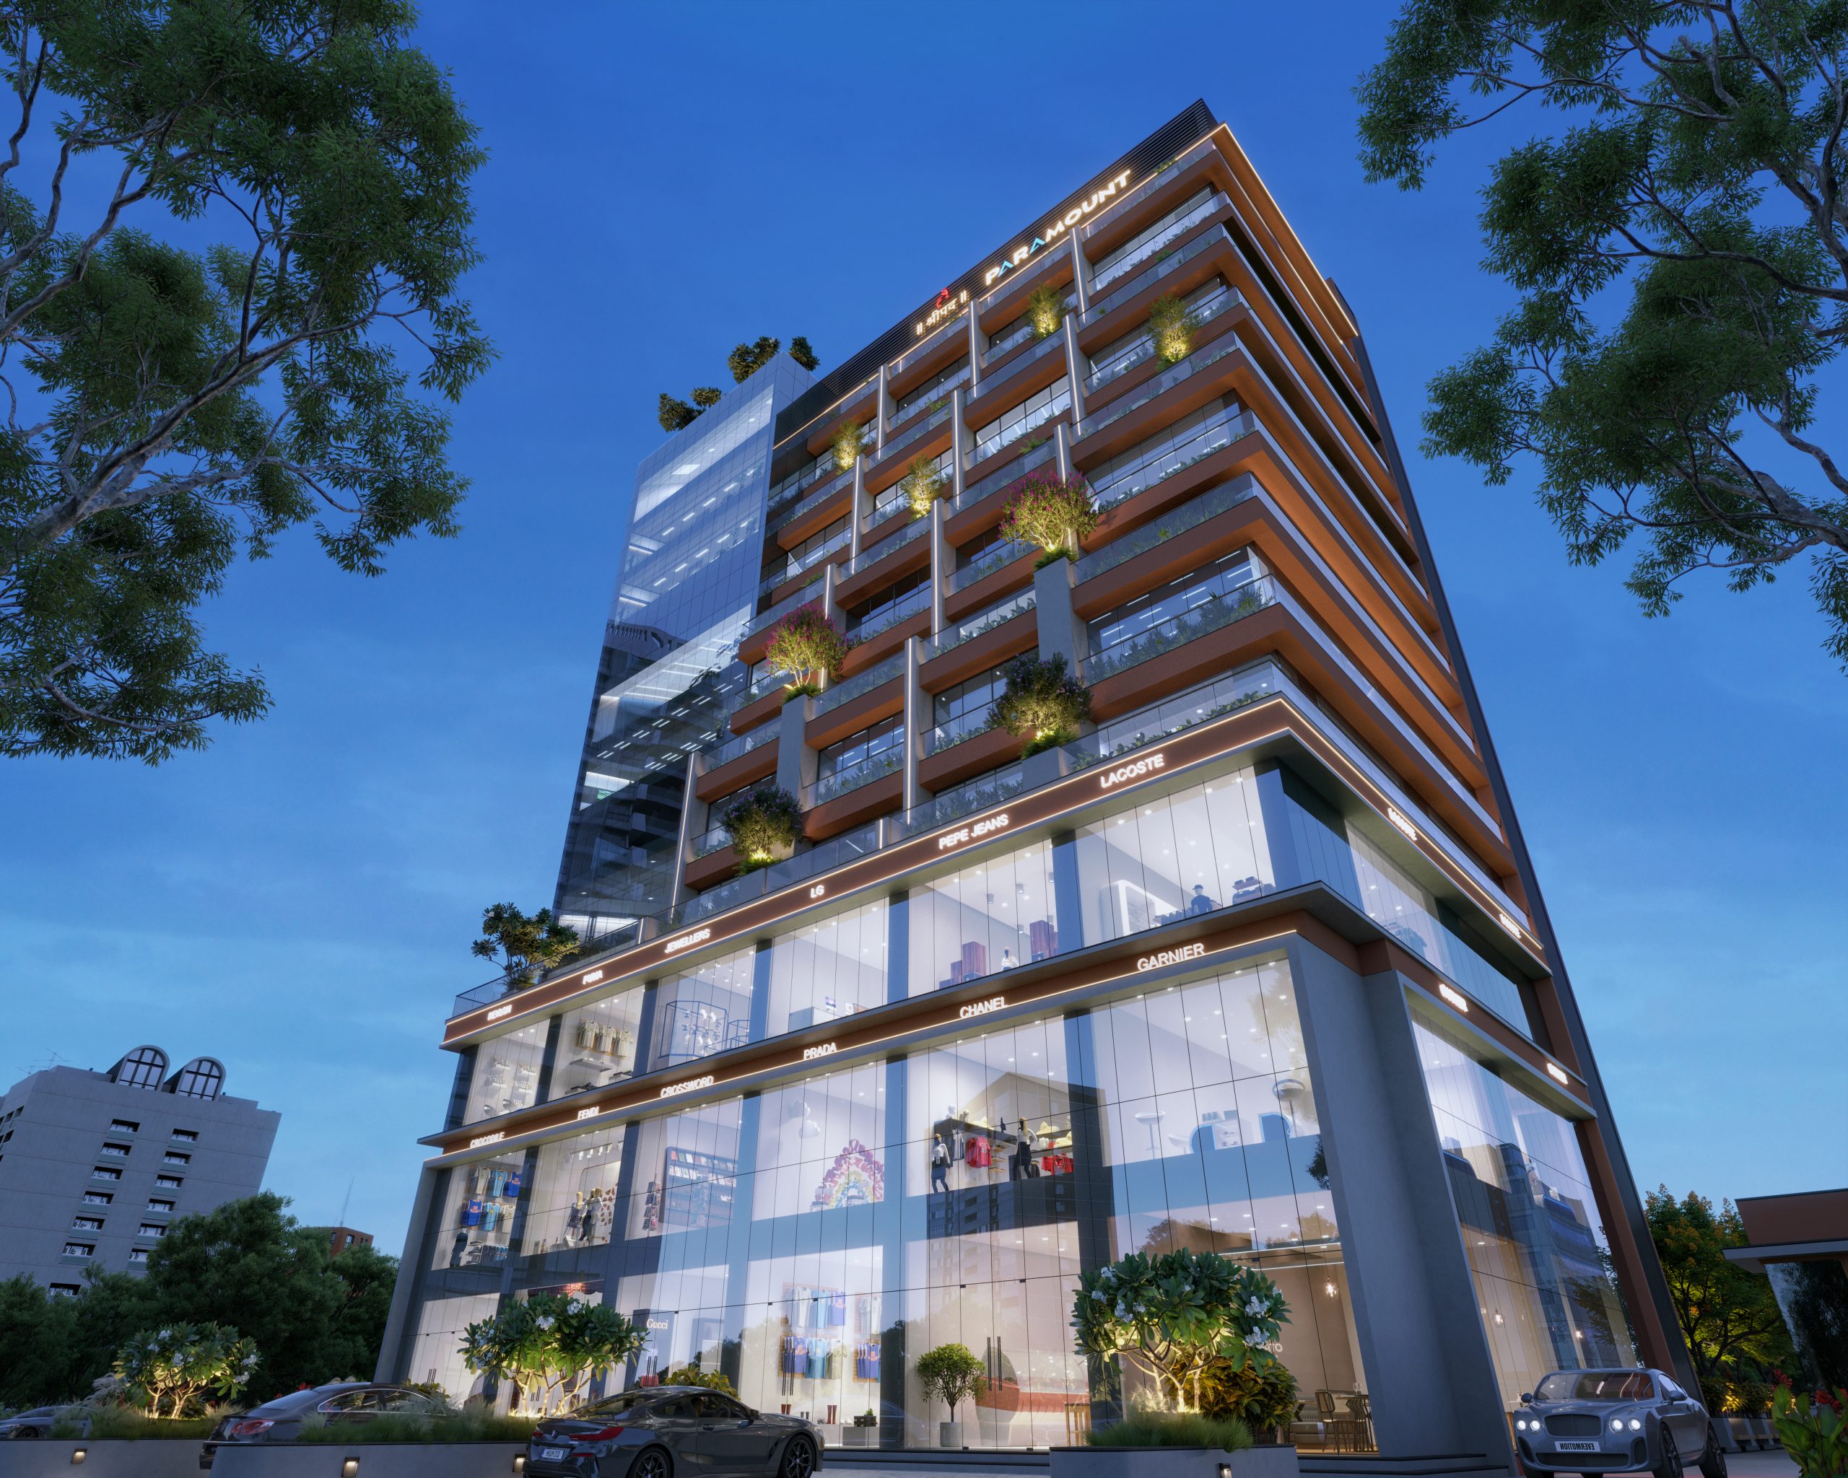
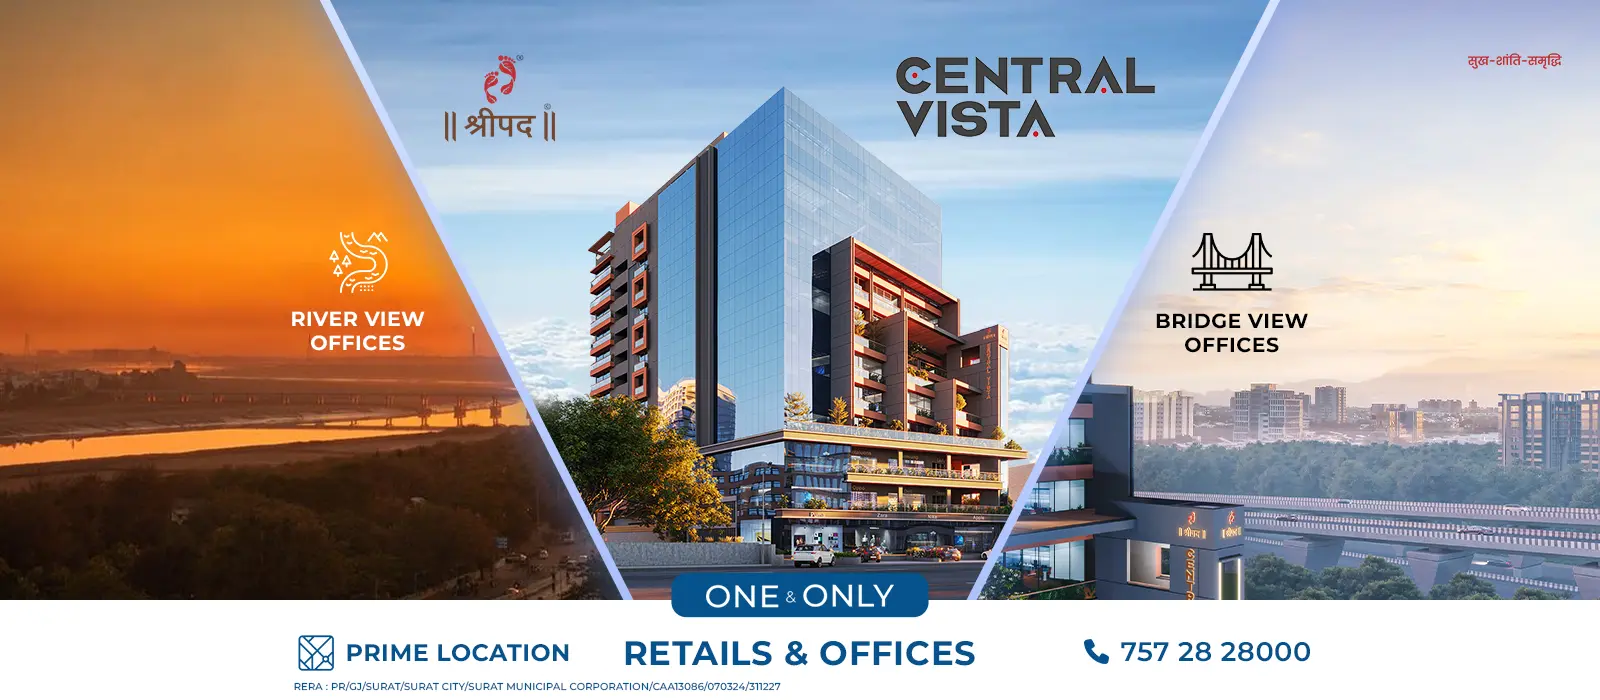
Discover Shreepad Central Vista by Shreepad Group, a premier commercial hub in Surat featuring 12 showrooms, 22 shops, and 140 offices. Enjoy unmatched connectivity, a thriving business neighborhood, modern amenities like co-working spaces, conference rooms, and a dedicated smoking zone—designed for today's ambitious professionals and growing enterprises.
-
Our Associates :
- ARCHITECT : Array Design Services
- STRUCTURE : p-Delta Consultants
- LANDSCAPE : Suresh Sakariya & Associates
- RAIVAT : Green Building Consultant
Take a Closer Look


Explore 360 Virtual Tour
Explore every corner of your dream home and discover the perfect blend of comfort, style, and luxury.
Offices and Showrooms Built
for Business Growth
Project Status
Exclusive Amenities

24x7 gated security

WIFI zone

Security Cabin

Corporate Office

Showrooms

Legal Advisory

IT Office

Clinic

Restaurant

Insurance

Medical Store

Auto Showroom

General Store

Pathology Lab

Outdoor Gym

Deck Seating

Amphitheatre

Fragrance Court

Kitchen

Wash

Solar Panel

Social Gathering Space
Specifications

Technical Specification
- Earthquake resistance structure design as per IS code
- Construction with sweet / R.O water
- Project follows green building concept
Designated Use
- Commercial high rise building
No. of Floors
- 3 basement + Ground + 12 floors
No. of Units
- 12 Showrooms & 140 Offices & 22 Shops
Floor Height
- 14' floor height at ground
- 12' 6" floor height at first & second floor
- 10' 9" floor height at 3rd to 12th floor
Elevation
- Reflective toughened glass/granite/ texture on elevation
Water Supply
- Adequate capacity of underground and overhead water tanks for SMC & bore water and separate tanks for fire safety.
Elevators
- Two fully automatic passenger elevators of Kone / Schindler / equivalent make provided to each buildings, one of which is large size stretcher elevator and another is adequate size passenger elevator to each building
Electric Power Backup
- Silent generator of adequate capacity for elevators, water pumps and common facilities
- Designer light fitting for common passage and campus
Electric Car Charging Point
- Provision for EV charging point for each apartment/flat
Solar
- Solar power system for common and campus lighting, provided at terrace of each building
Security
- 24 x 7 gated security
- CCTV camera coverage in reception, campus, elevators and basement area
Parking
- Ample parking space for Owners & visitors at triple basement floors with designed parking layout
- Provision for EV charging point
Staircase & Passages
- Standard quality granite stone for stairs & passage with glass/S.S Railing
Elevators
- Five fully automatic passenger lifts + one service lift with optimum capacity of TKE/Kone/Schindler or equivalent make
Water Supply
- Adequate capacity of underground & overhead tank for SMC & bore water with separate tank for fire safety
Fire System
- Fire fighting system provided as per SMC fire norms
Showroom & Offices Finishies, Flooring
- 32" x 32" vitrified tiles flooring
Wall Finish
- Plastered wall with putty finish
Toilet
- Provision for toilet in all showrooms & offices
Electric
- Sufficient points in concealed copper wiring of RR/Anchor or equivalent make
- Modular switches of Panasonic/Anchor or equivalent make
- 3 phase meter to each units
- Sufficient generator backup in each units
- Convenient provision of internet & TV cable for each units
Window
- Anodize aluminum sliding windows
Air Condition
- Provisional route for copper piping & Place for AC outdoor to each units
Shutter
- Provision of motorized rolling shutter in showroom
- Curtain wall entrance with standard locking system for each showrooms/offices
Let us guide you

Speak to a Representative
+91 70968 69000