
 +91 83476 68000


Shreepad World – Commercial Hub in Surat

-
 Project type
Showrooms & Corporate offices
-
 No. of buildings
01 Buildings
-
 Project Status
Completed
-
 Project Area
Showrooms 352 To 1368 sq.ft.
Offices 123 sq.ft. To 2030 sq.ft.

Shreepad World – Commercial Hub in Surat
-
Project type
Showrooms & Corporate offices
-
No. of buildings
01 Buildings
-
Project Status
Completed
-
Project Area
Showrooms 352 To 1368 sq.ft.
Offices 123 sq.ft. To 2030 sq.ft.

Shreepad World
-
Project type
Showrooms & Corporate offices
-
No. of buildings
01 Buildings
-
Project Status
Completed
-
Project Area
Showrooms 352 To 1368 sq.ft.
Offices 123 sq.ft. To 2030 sq.ft.
Shreepad World
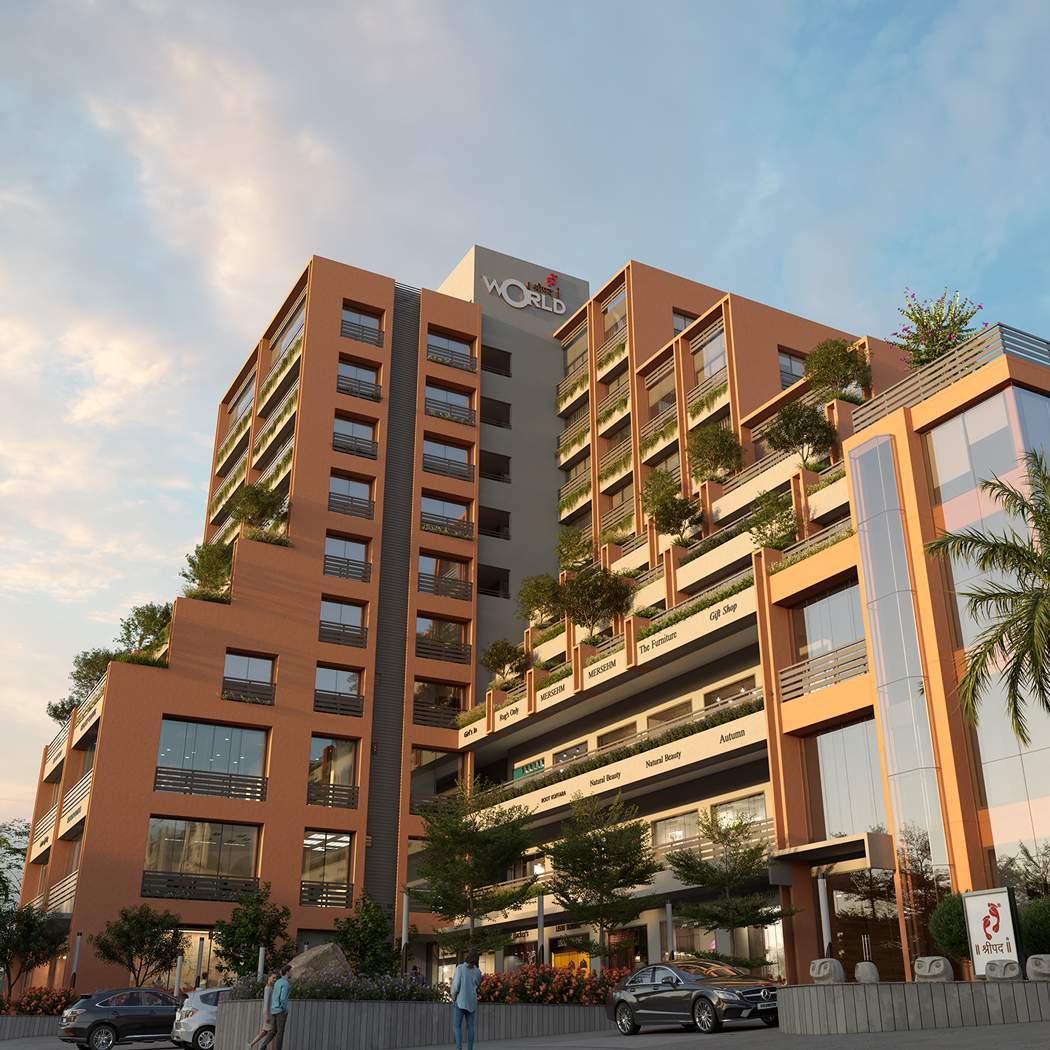
Shreepad World, developed by Shreepad Group, is a premier commercial hub in Surat offering a range of amenities tailored to business needs. The project features a Stock Exchange, Corporate Offices, Showrooms, Legal Advisory, Consultancy Offices, and a Medical Store, ensuring a complete and efficient business environment for all.
Prime & Preferred Location For Your Business Located at 100' ft. wide Pal main road.
Only 300 meter from pal-umara bridge, Pal RTO & Hazira main road, Two side Open Office with attached terrace
- Amenities :10+ Amenities
-
-
Our Associates :
- ARCHITECT : Array Design Services
- DEVELOPER : Samruddhi Enterprise
- STRUCTURE : Pavan Infratech
- VASTU CONSULTANT : Acharya Sanjay Porwal
Location
Take a Closer Look


Explore 360 Virtual Tour
ilograph worked with Foster + Partners to visualize the Brussels High-Speed Rail station design
Exclusive Amenities

Stock Exchange

Corporate Office

Showrooms

Legal Advisory

Consultancy

IT Office

Restaurant

Insurance

Medical Store

Auto Showroom

General Store

Gym

Pathology Lab

Home Accessories
Specifications

Technical Specification
- Earthquake resistance structure design as per IS code
- Construction with sweet / R.O water
- Project follows green building concept
- Earthquake resistance structure design as per IS code
- Construction with sweet / R.O water
- Project follows green building concept
Designated Use
- Commercial high rise building
- Commercial high rise building
No. of Floors
- 2 basement + Ground + 9 floors
- 2 basement + Ground + 9 floors
No. of Units
- Only 27 Showrooms & 44 Offices & 1 Corporate House
- Only 27 Showrooms & 44 Offices & 1 Corporate House
Floor Height
- 14' ft. Floor height at Ground, First & Second floor
- 11' ft. Floor height at other floors
- 14' ft. Floor height at Ground, First & Second floor
- 11' ft. Floor height at other floors
Elevation
- Reflective toughen glass / granite / texture / neolith on elevation
- Reflective toughen glass / granite / texture / neolith on elevation
Entrance Foyer
- Elegant double height entrance foyer with good ambience
- Elegant double height entrance foyer with good ambience
Parking
- Ample parking space for Owners & visitors at double basement floors with
designed parking layout
- Ample parking space for Owners & visitors at double basement floors with designed parking layout
Staircase & Passages
- Standard quality granite stone for stairs & Passage with glass / S.S.
railing
- Standard quality granite stone for stairs & Passage with glass / S.S. railing
Elevators
- Three fully automatic lifts with optimum capacity of Kone / Schindler or
equivalent make
- Three fully automatic lifts with optimum capacity of Kone / Schindler or equivalent make
Water Supply
- Adequate capacity of underground & overhead tank for SMC & bore water
with
separate tank for fire safety
- Adequate capacity of underground & overhead tank for SMC & bore water with separate tank for fire safety
Fire System
- Fire fighting system provided as per SMC fire norms
- Fire fighting system provided as per SMC fire norms
Security
- 24 * 7 gated security with boom barrier
- CCTV camera at foyer, lift, basement, staircase, passage with connection
at
Security cabin / foyer
- 24 * 7 gated security with boom barrier
- CCTV camera at foyer, lift, basement, staircase, passage with connection at Security cabin / foyer
Terrace
- Double coat water proofing and China mosaic tile for heat reduction
- Double coat water proofing and China mosaic tile for heat reduction
Electric & Power backup
- Adequate capacity of transformer to fulfill electric requirement of all
showrooms & offices.
- Elegant light fitting at ground level, elevation & common passages
- Solar power system for common facilities on terrace
- Silent generator with adequate capacity for common facilities
- Adequate capacity of transformer to fulfill electric requirement of all showrooms & offices.
- Elegant light fitting at ground level, elevation & common passages
- Solar power system for common facilities on terrace
- Silent generator with adequate capacity for common facilities
Show Room Or Office - Flooring
- 32 * 32 vitrified tiles flooring
- 32 * 32 vitrified tiles flooring
Show Room Or Office - Wall finish
- Plastered wall with putty finish
- Plastered wall with putty finish
Show Room Or Office - Electric
- Sufficient points in concealed copper wiring of RR / Anchor or
equivalent
make
- Modular switches of Anchor / equivalent make
- 3 phase meter to each unit
- Sufficient generator backup in each unit
- Convenient provision of internet & cable to each unit
- Sufficient points in concealed copper wiring of RR / Anchor or equivalent make
- Modular switches of Anchor / equivalent make
- 3 phase meter to each unit
- Sufficient generator backup in each unit
- Convenient provision of internet & cable to each unit
Electric & Power backup
- Adequate capacity of transformer to fulfill electric requirement of all
showrooms & offices.
- Elegant light fitting at ground level, elevation & common passages
- Solar power system for common facilities on terrace
- Silent generator with adequate capacity for common facilities
- Adequate capacity of transformer to fulfill electric requirement of all showrooms & offices.
- Elegant light fitting at ground level, elevation & common passages
- Solar power system for common facilities on terrace
- Silent generator with adequate capacity for common facilities
Show Room Or Office - Flooring
- 32 * 32 vitrified tiles flooring
- 32 * 32 vitrified tiles flooring
Show Room Or Office - Wall finish
- Plastered wall with putty finish
- Plastered wall with putty finish
Show Room Or Office - Electric
- Sufficient points in concealed copper wiring of RR / Anchor or
equivalent
make
- Modular switches of Anchor / equivalent make
- 3 phase meter to each unit
- Sufficient generator backup in each unit
- Convenient provision of internet & cable to each unit
- Sufficient points in concealed copper wiring of RR / Anchor or equivalent make
- Modular switches of Anchor / equivalent make
- 3 phase meter to each unit
- Sufficient generator backup in each unit
- Convenient provision of internet & cable to each unit
Show Room Or Office - Window
- Anodize aluminum sliding windows
- Anodize aluminum sliding windows
Show Room Or Office - Toilets
- Attached toilets in all showrooms & offices
- Attached toilets in all showrooms & offices
Show Room Or Office - Shutter
- Smooth operating galvanized motorized rolling shutter in showrooms &
glass
door with standard lock in offices
- Smooth operating galvanized motorized rolling shutter in showrooms & glass door with standard lock in offices
Show Room Or Office - Air Condition
- Provisional route for copper piping & place for AC outdoor to each unit
- Provisional route for copper piping & place for AC outdoor to each unit
Let us guide you

Speak to a Representative
+91 75728 28000